

308 Alyece Ln, Hensley, AR, 72065
About This Home
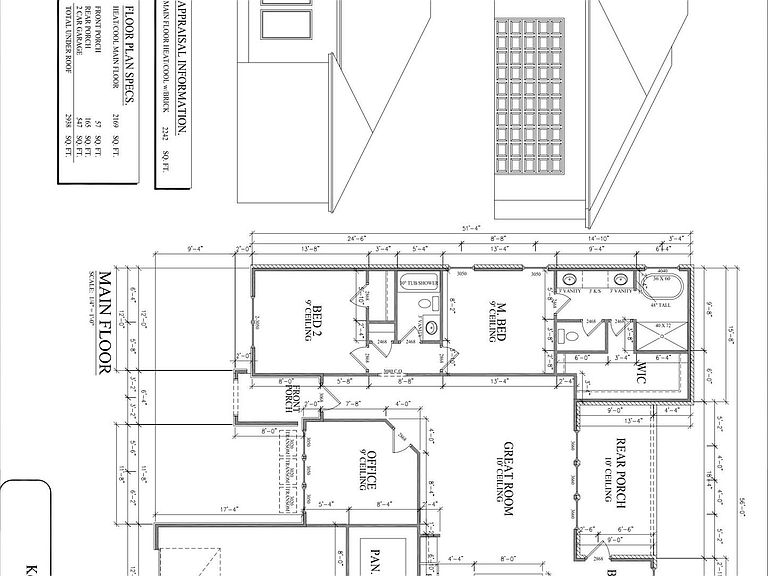
Welcome to Hope Valley Gardens, where brand-new construction meets small-town charm in the growing Hensley/East End community. This beautifully designed 2,000± sq. ft. home offers an open-concept layout, spacious living area, quality craftsmanship, and thoughtful finishes throughout. The kitchen is designed to be the heart of the home with beautiful cabinetry, ample counter space, and a large island overlooking the main living area — perfect for everyday living and entertaining. The private primary suite offers a relaxing retreat with a spacious bathroom and walk-in closet, while the additional bedrooms provide flexibility for family, guests, or a home office. Enjoy a peaceful setting with convenient access to Little Rock, Benton, and Sheridan. Hope Valley Gardens offers nearby restaurants, boutiques, local businesses, a neighborhood playground, pickleball courts, and a splash pad coming soon. New construction, community, comfort, and convenience — all in one beautiful place to call home.
Getting Around
 Car-Dependent
 Very Limited Transit
 Somewhat Bikeable
Schools
Construction
Condition
- New construction: Yes
- Year built: 2026
Materials
- Foundation: Slab
- Roof: Composition
- Construction materials: Brick
Type & Style
- Home type: SingleFamily
- Architectural style: Traditional
- Property subType: Single Family Residence
Interior
Appliances
- Appliances included: Gas Range,Electric Water Heater
- Laundry features: Washer Hookup,Electric Dryer Hookup
Bedrooms & Bathrooms
- Bedrooms: 4
- Bathrooms: 3
- Full bathrooms: 3
Dining Room
- Features: Eat-in Kitchen
Features
- Walk-In Closet(s),Ceiling Fan(s),Sheet Rock,Primary Bedroom/Main Lv
- Window features: Insulated Windows
- Flooring: Luxury Vinyl
- Fireplace features: None
Heating & Cooling
- Heating features: Electric
- Cooling features: Electric
Interior Area
- Total structure area: 2,169
- Total interior livable area: 2,169 sqft
Property
Features
- Levels: One
- Stories: 1
- Patio & porch: Patio
Lot
- Lot size: 7,840 sqft
- Features: Level
- Lot size dimensions: 70 x 112 x 70 x 111
Parking
- Total spaces: 2
- Parking features: Garage,Two Car
- Has garage: Yes