



1356 Bowen St #1/2, Upland, CA, 91786
About This Home
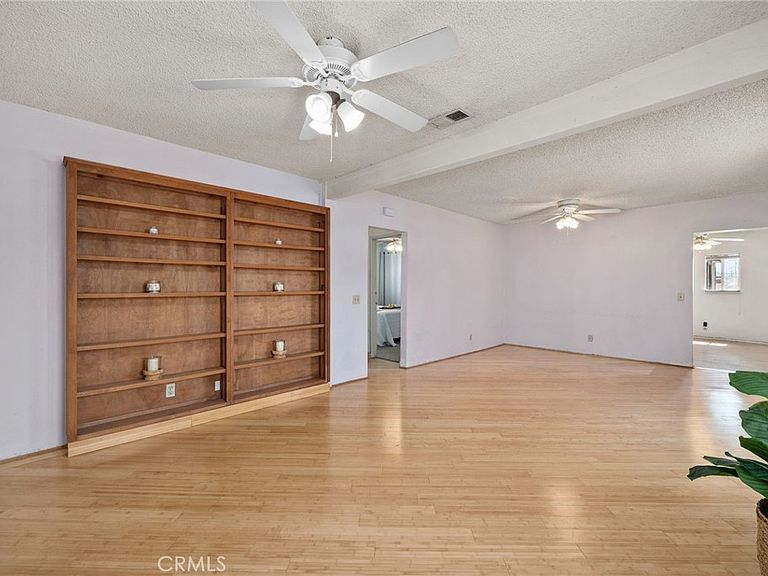
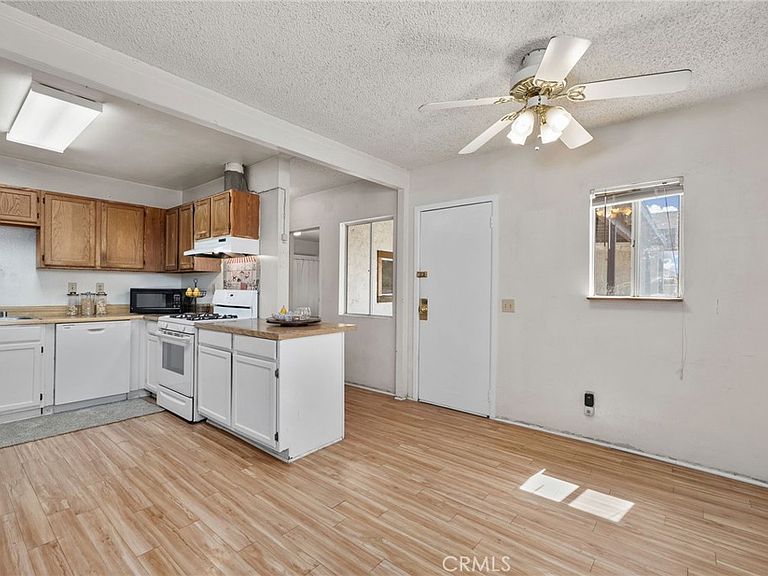
NO HOA! Welcome to 1356 1/2 Bowen Street, a charming and private residence offering comfort, convenience, and a fantastic location. Tucked away on a quiet lot, this home features an inviting layout with abundant natural light, well-appointed living spaces, and a warm, welcoming atmosphere. Ideally located just a few blocks from Downtown Upland, this home offers convenient access to local restaurants, coffee shops, boutiques, community events, and the charming small-town atmosphere that makes Downtown Upland one of the Inland Empire's most desirable destinations. One of this property's standout features is the expansive gated RV parking, offering ample space for your recreational vehicles, trailers, boats, or additional parking needs. Beyond the gated access, you'll find a versatile climate controlled 33' x 16' workshop/garage area that's perfect for hobbyists, car enthusiasts, craftsmen, or anyone in need of extra storage and workspace. Whether you're storing your toys, creating the ultimate workshop or convert to an ADU, this flexible space provides endless possibilities and adds exceptional value to the property. Outside you will find a rose garden and relaxing front porch. This is a property you won't want to miss.
Getting Around
 Somewhat Walkable
 Some Transit
 Somewhat Bikeable
Schools
Construction
Condition
- Property condition: Repairs Cosmetic
- Year built: 1935
Type & Style
- Home type: SingleFamily
- Property subType: Single Family Residence
Interior
Appliances
- Appliances included: Dryer,Washer
- Laundry features: Electric Dryer Hookup,Gas Dryer Hookup,Inside,Laundry Closet,In Kitchen
Bedroom
- Features: Bedroom on Main Level
Bedroom
- Features: All Bedrooms Down
Bedrooms & Bathrooms
- Bedrooms: 4
- Bathrooms: 2
- Full bathrooms: 2
- Main level bathrooms: 2
- Main level bedrooms: 4
Cooling
- Cooling features: Central Air
Features
- All Bedrooms Down,Bedroom on Main Level,Main Level Primary,Walk-In Pantry,Workshop
- Fireplace features: None
- Common walls with other units/homes: No Common Walls
Interior Area
- Total interior livable area: 1,328 sqft
Master Bedroom
- Features: Main Level Primary
Pantry
- Features: Walk-In Pantry
Property
Details
- Parcel number: 1046501460000
- Special condition: Standard
Features
- Levels: One
- Stories: 1
- Entry location: West
- Pool features: None
- Patio & porch: Rear Porch,Concrete,Covered,Front Porch,Patio,Porch
- Fencing: Block,Wrought Iron
Lot
- Lot size: 5,200 sqft
- Features: Corner Lot
Parking
- Total spaces: 2
- Parking features: Garage
- Has garage: Yes
- Attached garage spaces: 2
- Covered spaces: 2