
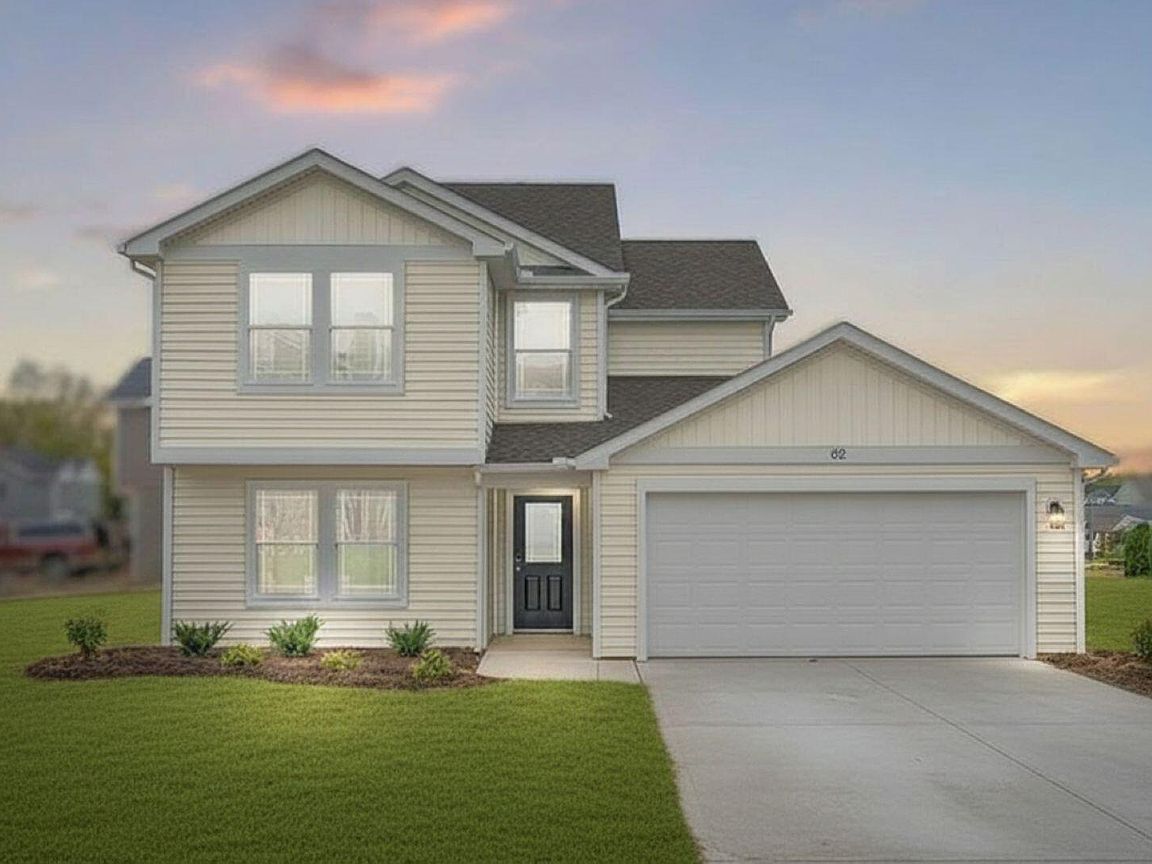


510 E High Ave, Bellefontaine, OH, 43311
About This Home
Welcome home to this spacious new construction offering 5 bedrooms, 3 full baths, and over 2,200 square feet of thoughtfully designed living space. Situated on a generous 0.39-acre homesite, this home features an open-concept layout with flexible living areas perfect for everyday living and entertaining. A main-level bedroom and full bath provide added convenience for guests or multi-generational living, while the upstairs offers additional bedrooms and versatile space to fit your needs. One of the home's most desirable features is its location directly across from Kaliedoscope Park, providing beautiful views and easy access to green space, playgrounds, and outdoor recreation just steps from your front door. Enjoy the perfect combination of modern construction, functional design, and a prime location close to schools, shopping, dining, and everything Bellefontaine has to offer.
Getting Around
 Somewhat Walkable
 Very Limited Transit
 Somewhat Bikeable
Schools
Construction
Condition
- Year built: 2026
Materials
- Foundation: Slab
- Construction materials: Vinyl Siding
Type & Style
- Home type: SingleFamily
- Property subType: Single Family Residence
Interior
Appliances
- Appliances included: Dishwasher,Disposal,Microwave,Range
Basement
- Has basement: Yes
- Basement: None
Bedrooms & Bathrooms
- Bedrooms: 5
- Bathrooms: 3
- Full bathrooms: 3
Features
- Flooring: Carpet,Laminate
Heating & Cooling
- Heating features: Forced Air,Natural Gas
- Cooling features: Central Air
Interior Area
- Total structure area: 2,204
- Total interior livable area: 2,204 sqft
Property
Details
- Parcel number: 170920904008000
Features
- Levels: Two
- Stories: 2
Lot
- Lot size: 0.70 Acres
- Features: Residential Lot
- Lot size dimensions: 121 x 152
Parking
- Total spaces: 2
- Parking features: Garage - Attached
- Attached garage spaces: 2
- Covered spaces: 2