



26260 Highway 99 W, Monroe, OR, 97456
About This Home
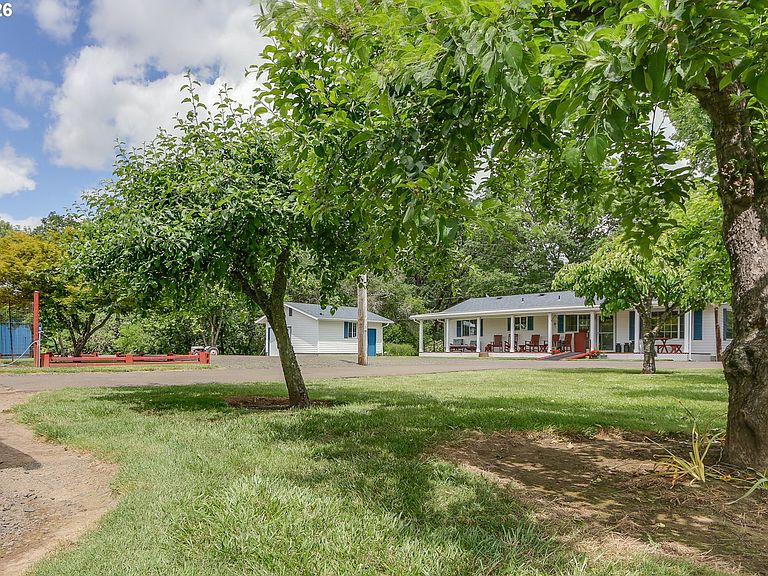
11.90-acre EFU-zoned Monroe hobby farm with fiber-optic high-speed internet available, productive hay ground, a 48x36 shop, detached garage, barn with loft, RV hookup, fenced garden, fruit trees, and 600+ feet of Long Tom River frontage on the portion of the parcel on the east side of the Hwy.With convenient highway access and visibility, this property location may provide an attractive opportunity for an approved small, home-based, agricultural, or farm-related business.The approximate 5 acre portion of the parcel on the east-side of the Hwy is considered floodplain, and brush clearing may provide more practical access to the river. The 6+ acres on the west side of the Hwy includes approx 4.5 acres in Timothy-mix hay production, historically producing approximately 400-450 two-twine bales per year. The 48x36 shop features a concrete floor, 220-volt power, upper storage loft, and natural and electric lighting. The detached garage has a recently upgraded electrical panel.A gravel RV pad behind the shop includes 50-amp service, and an onsite RV waste receptacle is connected to the septic system. The small livestock barn includes a concrete floor and hay loft. The property features a large garden area enclosed by 6-foot fencing. Established trees include apple, cherry, pear, sweet gum, silver maple, and Norwegian maple. Seven frost-free hydrants serve the home, barn, shop, and garden areas. Home is simple and cozy, with heating and cooling provided by a ductless mini-split and zonal room heaters. A new roof was installed in 2014. Additional updates include replacement of the home's electrical service meter and panel, along with updated flooring. A new 2 HP well pump was installed in June 2026. The septic system, including the manifold, was pumped and inspected in June 2026. The home, shop, and garage are pre-wired for a security system available for activation through a future service contract.
Getting Around
 Car-Dependent
 Very Limited Transit
 Bikeable
Schools
Construction
Condition
- Property condition: Resale,Updated/Remodeled
- Year built: 1962
Materials
- Foundation: Concrete Perimeter
- Roof: Composition
- Construction materials: Vinyl Siding
Type & Style
- Home type: SingleFamily
- Architectural style: Ranch
- Property subType: Residential,Single Family Residence
Interior
Appliances
- Appliances included: Dishwasher,Free-Standing Range,Microwave,Water Purifier,Water Softener,Electric Water Heater
- Laundry features: Laundry Room
Basement
- Basement: Crawl Space
Bedroom2
- Features: Closet Organizer
- Level: Main
- Area: 140
Bedrooms & Bathrooms
- Bedrooms: 2
- Bathrooms: 2
- Full bathrooms: 1
- Partial bathrooms: 1
- Main level bathrooms: 2
Dining Room
- Features: Formal, Updated Remodeled
- Level: Main
- Area: 156
Features
- Ceiling Fan(s),High Speed Internet,Bathroom,Closet Organizer,Formal,Updated Remodeled,Double Closet
- Window features: Wood Frames
- Number of fireplaces: 1
- Fireplace features: Pellet Stove
- Fireplace: Yes
Heating & Cooling
- Heating features: Mini Split,Zoned
- Cooling features: Heat Pump
Interior Area
- Total structure area: 1,220
- Total interior livable area: 1,220 sqft
Kitchen
- Features: Dishwasher,Water Softener
- Level: Main
- Area: 120
Living Room
- Features: Pellet Stove
- Level: Main
- Area: 312
Master Bedroom
- Features: Double Closet
- Level: Main
- Area: 182
Property
Accessibility
- Accessibility features: Accessible Approachwith Ramp,One Level,Accessibility,Handicap Access
Details
- Parcel number: 186027
- Zoning: EFU
Features
- Levels: One
- Stories: 1
- Patio & porch: Covered Deck,Porch
- Exterior features: Garden,RV Hookup
- Fencing: Fenced
- Has view: Yes
- View description: Mountain(s),Territorial
- On waterfront: Yes
- Waterfront features: River Front
- Waterbody name: Long Tom
Lot
- Lot size: 11.90 Acres
- Features: Level,Orchard(s),Pasture,Trees,Sprinkler,Acres 10 to 20
Parking
- Total spaces: 1
- Parking features: RV Access/Parking,RV Boat Storage,Garage Door Opener,Detached
- Has garage: Yes
- Attached garage spaces: 1
- Covered spaces: 1
Climate Risk is Financial Risk
Every home has a financial story beyond the listing price. Below, you’ll see the climate risks that could affect this property — and in Bills & Affordability, how those risks may influence repairs, insurance, utilities, and long-term value.
Biggest Threats for This Home
- Earthquake

- Inland Flooding

- Heat Wave

- Landslide

- Winter Weather

How This Home’s Risks Compare
FEMA Declared Disasters in Benton County and Oregon
Understanding the Costs
Financial advisors generally recommend spending no more than 30% of your gross household income on housing costs. In practice, many households stretch to 35% or beyond — especially in high-cost markets.
Estimated Costs Today
| Monthly | Annual | |
|---|---|---|
| Mortgage | $3,286 | $39,432 |
| Home Insurance * | $67 | $804 |
| Property Taxes | $503 | $6,036 |
| Electricity | $176 | $2,119 |
| Total | $4,032 | $48,384 |
Income You'd Need if You Spent...
Oregon FAIR Plan Programs



How Costs Could Change Over Time
Climate risk is quickly impacting all of the major home ownership costs. Adjust the growth rates and percentage of income spent on housing below to see how your housing costs could change over the next 10 years — and what income you'd need to keep up.
Comparing Against the Market
Price Per Sq Ft
vs Other Active Listings
Avg $/sqft
vs Homes Sold Last Month
Median $/sqft
Current Market Trends
Median Price Per Square Foot
The median price per square foot of homes sold in this area each month. Compare this to this listing's price per square foot to gauge whether the home is priced in line with recent sales.
Historicals for This Listing
Zestimate History ($/sqft)
Price History
| Date | Event | Price |
|---|---|---|
| 2026-07-08 | Listed for sale | $650,000 |
 View on Zillow