


6787 Ridge Rd, Lexington, NC, 27295
3beds
4baths
2,806sqft
$799,999
$285price/sqft
$4,962/moest. monthly cost
$198,480/yrincome needed
About This Home
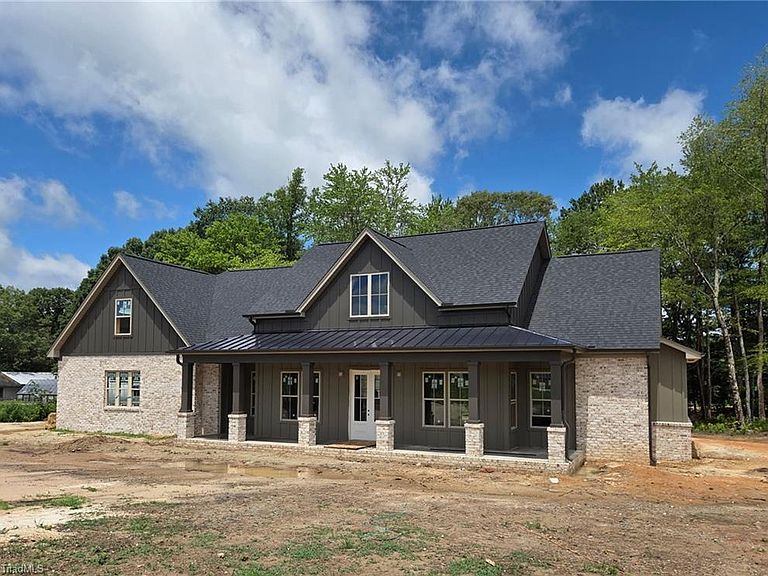
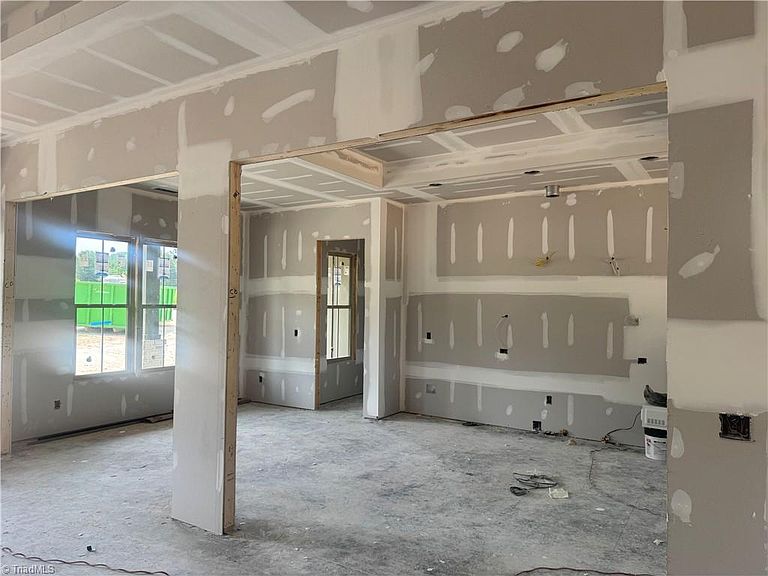
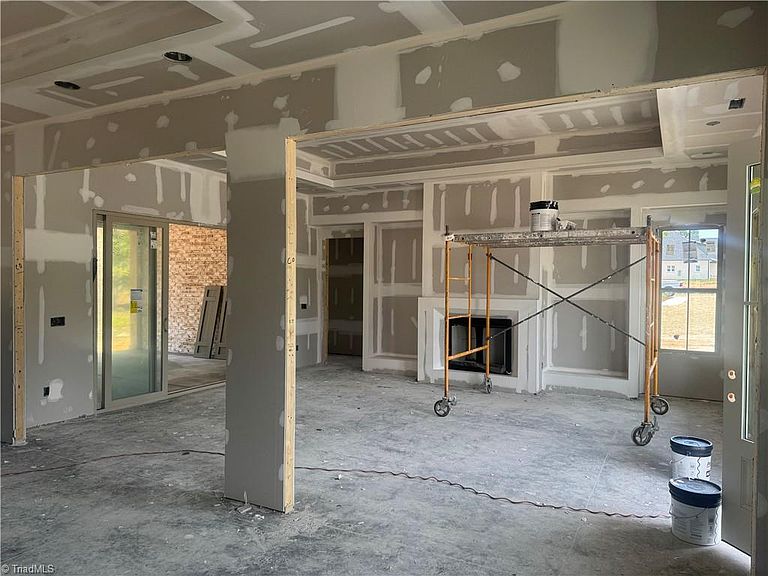
Looking for a unique house plan and tired of looking at the same plans all the time. Check out this 3 bedroom, 3 and half bath home with a large bonus room with skylights. Ten to twelve foot ceilings on main level. LR with custom design ceramic tile fireplace, custom book shelving and walnut accent finishes. Ceramic tile in all baths and laundry and engineered hardwoods in LR, Kitchen, primary bedroom. Large walk-in custom pantry adjoins butler pantry or flex area as coffee/wine bar. Large rear covered porch with skylights. This home offers so many special features and a back yard perfect for a pool and entertaining area.
Getting Around
0
 Car-Dependent
0
 Very Limited Transit
12
 Somewhat Bikeable
Schools
5/10
5/10
6/10
Construction
Condition
- Property condition: New Construction
- New construction: Yes
- Year built: 2026
Materials
- Foundation: Slab
- Construction materials: Brick,Masonite
Type & Style
- Home type: SingleFamily
- Architectural style: Ranch
- Property subType: Stick/Site Built,Residential,Single Family Residence
Interior
Appliances
- Appliances included: Dishwasher,Gas Cooktop,Electric Water Heater
- Laundry features: Dryer Connection,Washer Hookup
Bedroom2
- Level: Main
Bedroom3
- Level: Main
Bedrooms & Bathrooms
- Bedrooms: 3
- Bathrooms: 4
- Full bathrooms: 3
- 1/2 bathrooms: 1
- Main level bathrooms: 3
Bonus Room
- Level: Upper
Breakfast
- Level: Main
Features
- Built-in Features,Dead Bolt(s),Kitchen Island,Pantry,Separate Shower,Solid Surface Counter
- Flooring: Carpet,Engineered Hardwood,Tile
- Number of fireplaces: 1
- Fireplace features: Gas Log,Living Room
- Fireplace: Yes
- Finished area above ground: 2,806
Heating & Cooling
- Heating features: Heat Pump,Electric
- Cooling features: Central Air
Interior Area
- Total structure area: 2,806
- Total interior livable area: 2,806 sqft
Kitchen
- Level: Main
Laundry
- Level: Main
Living Room
- Level: Main
Master Bedroom
- Level: Main
Property
Details
- Parcel number: 13024A0000006
- Zoning: RA3
- Special condition: Owner Sale
Features
- Levels: One
- Stories: 1
- Pool features: None
- Patio & porch: Porch
- Exterior features: Lighting
- Fencing: None
Lot
- Lot size: 0.93 Acres
- Features: Cleared,Level
Parking
- Total spaces: 2
- Parking features: Driveway,Garage,Paved,Garage Door Opener,Attached
- Has garage: Yes
- Attached garage spaces: 2
- Covered spaces: 2
- Has uncovered spaces: Yes