



580 Indiana #1, Cambridge City, IN, 47327
About This Home
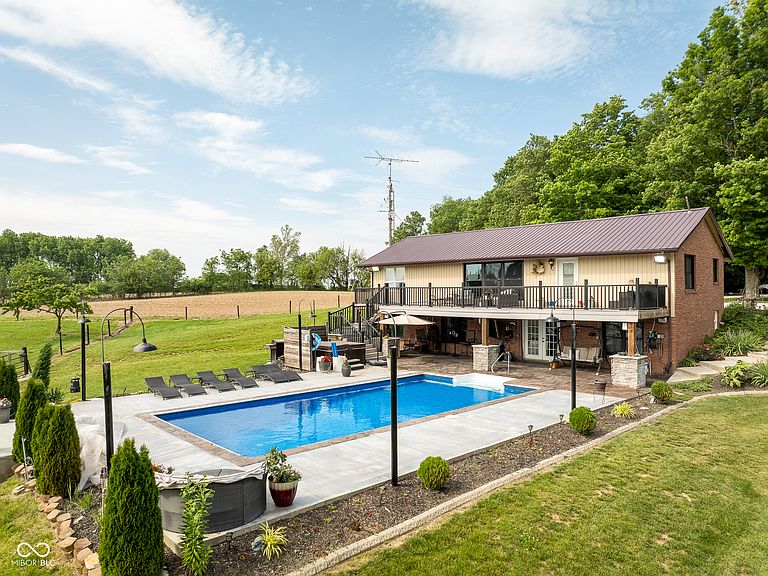
Whether you are looking for a private equestrian retreat, a mini-farm lifestyle, or a property with income-producing potential, this horse farm is ready to deliver. Bring your horses, your business ideas, and your love of open space. This property offers the foundation to make it happen. When your work is finished for the day you can enjoy your heated in-ground swimming pool. During the winter months the gas-fireplace in the family room will take the chill off the day. Your updated kitchen will make cooking a breeze, and the open concept layout will provide hours of comfort and ease. Multiple heating sources keep utilities low. A Central Boiler outdoor wood stove heats the home and the pool. Or choose an updated in home boiler unit by Rudd that is only one year old. A heat pump provides air conditioning to the upper level. Come see this home and be ready to be impressed.
Getting Around
 Car-Dependent
 Very Limited Transit
 Somewhat Bikeable
Schools
Construction
Condition
- Property condition: Updated/Remodeled
- Year built: 1960
Materials
- Foundation: Concrete Perimeter
- Construction materials: Brick
Type & Style
- Home type: SingleFamily
- Architectural style: Ranch
- Property subType: Residential,Single Family Residence
Interior
Appliances
- Appliances included: Microwave,Wine Cooler,Electric Oven,Washer,Refrigerator,Dryer,Dishwasher,Range Hood
- Laundry features: In Basement
Basement
- Has basement: Yes
- Basement: Walk-Out Access
Bedroom2
- Level: Main
- Area: 120
- Dimensions: 10 X 12
Bedroom3
- Features: Tile-Ceramic
- Level: Basement
- Area: 165
- Dimensions: 15 X 11
Bedroom4
- Level: Basement
- Area: 140
- Dimensions: 14 X 10
Bedroom5
- Level: Basement
- Area: 165
- Dimensions: 15 X 11
Bedrooms & Bathrooms
- Bedrooms: 5
- Bathrooms: 2
- Full bathrooms: 2
- Main level bathrooms: 1
- Main level bedrooms: 2
Features
- Breakfast Bar,Kitchen Island
- Number of fireplaces: 1
- Fireplace features: Basement,Gas Log
- Fireplace: Yes
- Finished area below ground: 1,624
Heating & Cooling
- Heating features: Electric,Natural Gas,Baseboard
- Cooling features: Heat Pump
Interior Area
- Total structure area: 3,248
- Total interior livable area: 3,248 sqft
Kitchen
- Level: Main
- Area: 300
- Dimensions: 15 X 20
Laundry
- Features: Other
- Level: Basement
- Area: 117
- Dimensions: 13 X 9
Living Room
- Level: Main
- Area: 330
- Dimensions: 22 X 15
Living Room
- Level: Main
- Area: 345
- Dimensions: 23 X 15
Master Bedroom
- Level: Main
- Area: 180
- Dimensions: 15 X 12
Property
Details
- Parcel number: 890823300305000015
- Attached to another structure: Yes
- Horse amenities: Arena,Barn,Boarding Facilities,Corral(s),Hay Storage,Pasture,Tack Room,Wash Rack
Features
- Levels: One
- Stories: 1
- Pool features: Fenced,Outdoor Pool,In Ground
- Patio & porch: Deck,Patio
- Exterior features: Balcony
- Has spa: Yes
- Spa features: Above Ground,Private
- Fencing: Fenced,Fence Complete,Gate,Perimeter
- Has view: Yes
- View description: Trees/Woods
Lot
- Lot size: 5.18 Acres
- Features: Rural - Not Subdivision,Mature Trees
Parking
- Total spaces: 2
- Parking features: Attached,Detached
- Has garage: Yes
- Attached garage spaces: 2
- Covered spaces: 2