



36 Ellen Cir, Pottstown, PA, 19464
About This Home
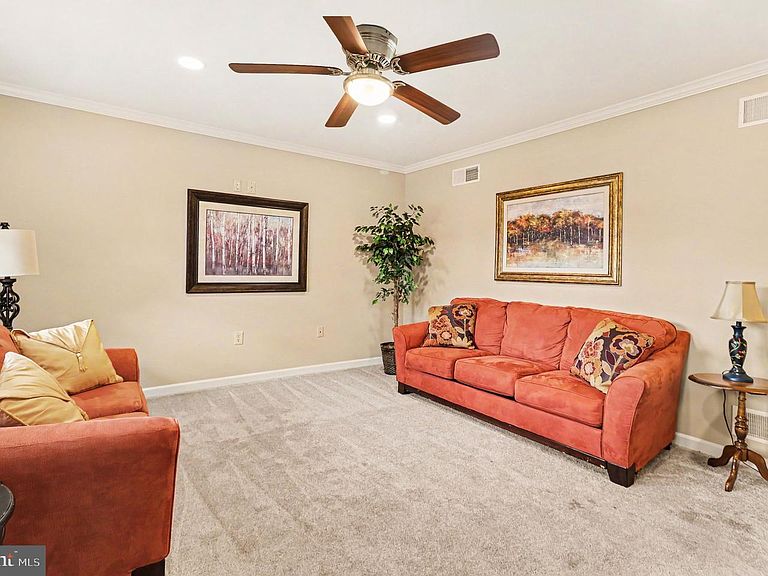
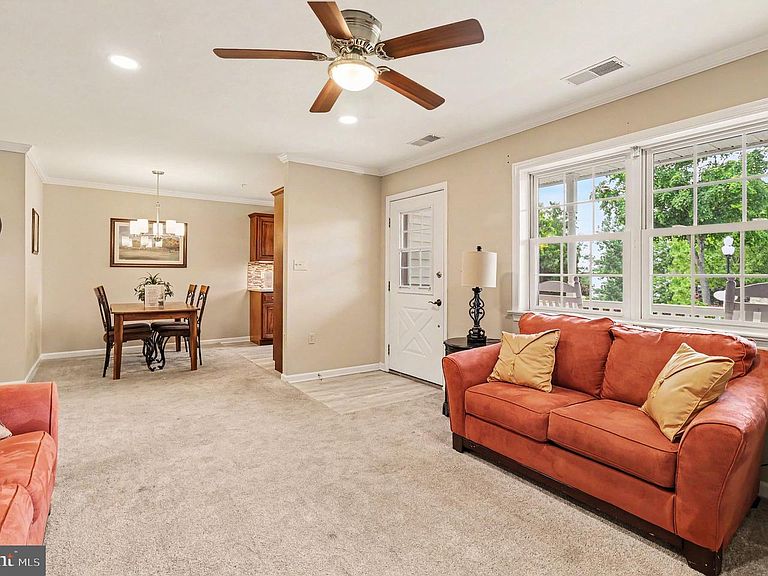
Carefree, Maintenance-Free Living at Buchert Ridge 55+ Community! Welcome to the Highland III, a beautifully designed 3-bedroom, 2-bathroom cottage offering approximately 1,410 square feet of bright, open living space, plus the added convenience of an attached one-car garage. Perfect for anyone seeking an independent, active lifestyle, this pet-friendly 55+ community specializes in freeing you from the mundane chores of traditional homeownership. Step from your charming front porch into an inviting, open-concept living area and dedicated dining room. The fully equipped kitchen features an included appliance package with a refrigerator, stove, microwave, and dishwasher. Premium updated options featured in this model include modern flooring, upgraded lighting and hardware, elegant Corian countertops, and a stylish tile backsplash. The spacious layout includes a master suite with an attached master bath and walk-in closet, two additional comfortable bedrooms, a full second bathroom, and a dedicated laundry room equipped with a washer and dryer. Enjoy comfortable, efficient year-round climate control via forced air natural gas heat and central AC. At the rear, a private patio is the perfect spot for morning coffee or relaxing evening sunsets. This is an independent living community placement. Rather than traditional real estate financing, this community operates on an affordable Entry Fee structure of $285,800, which offers peace of mind with a 75% refund guaranteed back at resale. Say goodbye to unpredictable monthly expenses! Your comprehensive Monthly Maintenance & Service Fee covers nearly everything, ensuring a predictable, stress-free budget. Both property and school taxes are included, along with 24/7 on-call maintenance handling all interior, exterior, and appliance repairs. Professional landscaping, lawn care, snow removal, water, sewer, trash/recycling, and master property insurance are all covered as well. The monthly fee is $2,000.00 for one resident or $2,298.75 for two residents, and the fee ends immediately when the home is returned for resale.Discover a vibrant environment "where neighbors feel like family." Schedule your tour today to explore this unique layout and see all the various models available in the community! ***Please note that the photos provided feature the interior of the model home and a more recently updated unit to demonstrate the beautiful possibilities of what this space could look like*** ***OPEN HOUSE SATURDAY JUNE 27th AT COMMUNITY CENTER- 10 LUDWIG LANE***
Getting Around
 Car-Dependent
 Very Limited Transit
 Somewhat Bikeable
Schools
Construction
Condition
- Year built: 2007
Materials
- Construction materials: Concrete
Type & Style
- Home type: SingleFamily
- Architectural style: Raised Ranch/Rambler
- Property subType: Single Family Residence
Interior
Appliances
- Appliances included: Gas Water Heater
Bedrooms & Bathrooms
- Bedrooms: 3
- Bathrooms: 2
- Full bathrooms: 2
- Main level bathrooms: 2
- Main level bedrooms: 3
Features
- Finished area above ground: 1,410
Heating & Cooling
- Heating features: Forced Air,Natural Gas
- Cooling features: Central Air,Electric
Interior Area
- Total structure area: 1,410
- Total interior livable area: 1,410 sqft
Property
Accessibility
- Accessibility features: No Stairs
Details
- Parcel number: 000000000000000
- Zoning: RES
- Special condition: Third Party Approval
Features
- Levels: One
- Stories: 1
- Pool features: None
Parking
- Total spaces: 1
- Parking features: Built In,Attached
- Has garage: Yes
- Attached garage spaces: 1
- Covered spaces: 1