


13 N3127, Vernon, AZ, 85940
2beds
1baths
640sqft
$274,500
$429price/sqft
$1,740/moest. monthly cost
$69,600/yrincome needed
About This Home
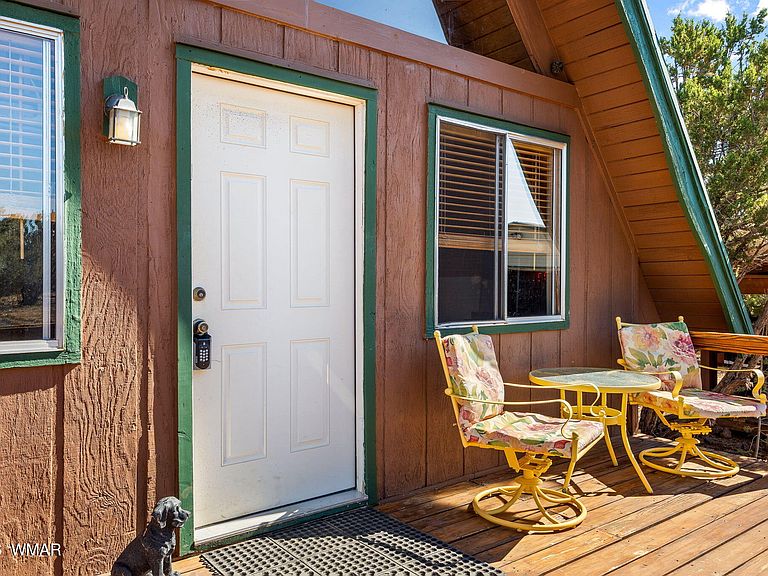
Charming A-Frame Cabin in Vernon, AZ -- $274,500 Escape to this rustic A-frame on 1.17 acres, a hunter's dream retreat with sweeping mountain views from both front and back porches. Bright, open living with durable laminate flooring, 2 bedrooms (main bedroom on the first floor) and 1 bath. Thoughtful extras include separate laundry quarters and a custom-made on-site bar -- perfect for entertaining after a day outdoors. A large shop with an attached carport provides covered storage for multiple cars. Expansive grounds offer plenty of space for campfire circles, gear staging, and outdoor recreation! Quiet, private setting close to hunting access and nature.
Getting Around
0
 Car-Dependent
0
 Very Limited Transit
25
 Somewhat Bikeable
Schools
4/10
Construction
Condition
- Year built: 1984
Materials
- Foundation: Other
- Roof: Shingle,Pitched
- Construction materials: Wood Frame
Type & Style
- Home type: SingleFamily
- Architectural style: A-Frame
- Property subType: Single Family Residence
Interior
Appliances
- Laundry features: Utility Room
Bedroom2
- Level: Second
Bedrooms & Bathrooms
- Bedrooms: 2
- Bathrooms: 1
Features
- Vaulted Ceiling(s),Shower,Pantry,Breakfast Bar
- Window features: Blinds
- Flooring: Laminate
- Fireplace features: Pellet Stove
- Fireplace: Yes
Heating & Cooling
- Heating features: Pellet Stove,Electric,Baseboard
- Cooling features: Window Unit(s)
Interior Area
- Total structure area: 640
- Total interior livable area: 640 sqft
Kitchen
- Level: First
Living Room
- Level: First
Master Bedroom
- Level: First
Other
- Level: First
Property
Details
- Parcel number: 10637301
Features
- Levels: Two
- Stories: 2
- Patio & porch: Patio
- Horses can be raised: Yes
Lot
- Lot size: 1.17 Acres
- Features: Recorded Survey
Parking
- Parking features: Carport
- Carport: Yes