


1000 New Jersey Ave SE APT 513, Washington, DC, 20003
About This Home
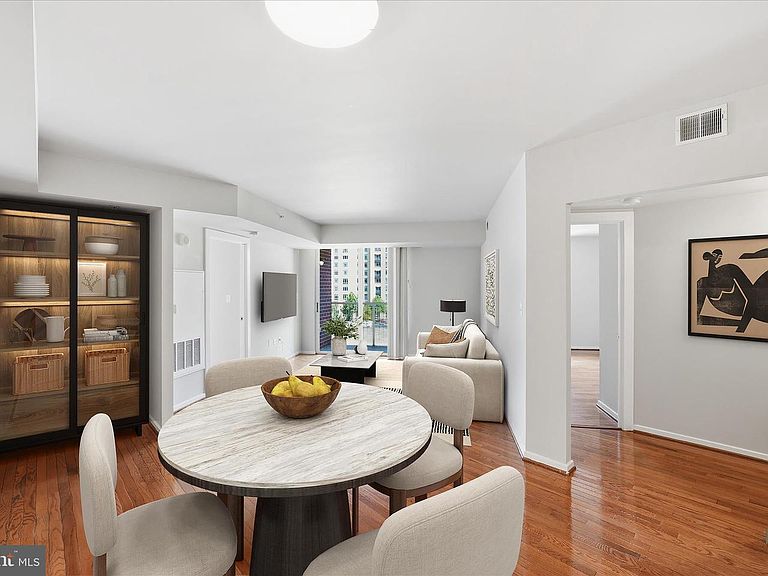
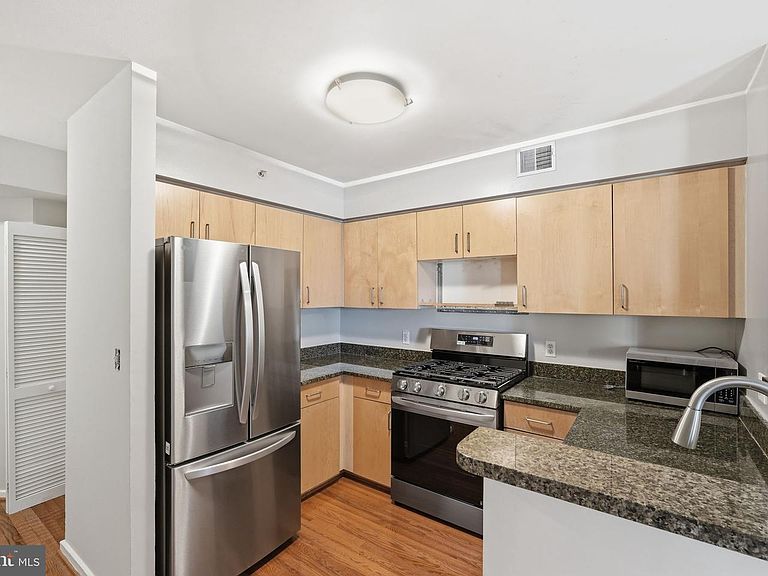
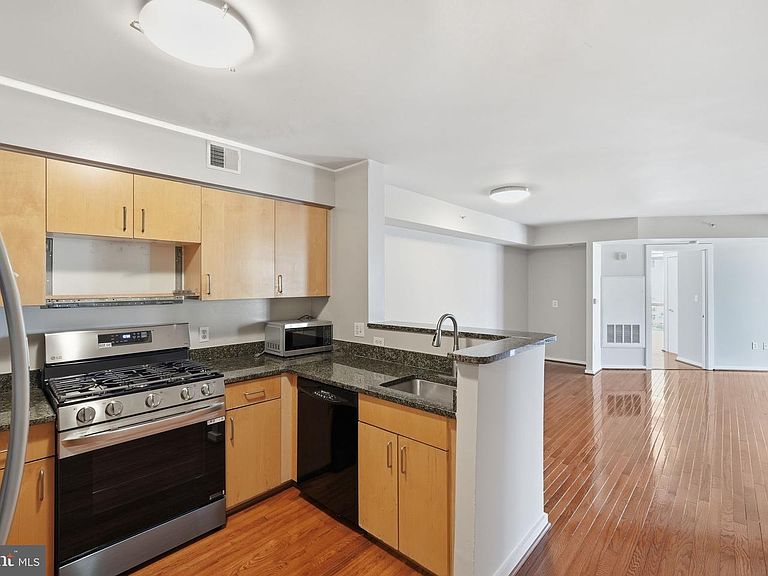
Rarely available 2-bedroom, 2-bath co-op in the heart of Navy Yard at Capitol Hill Tower. This spacious residence offers a smart and functional layout with a private balcony, an en-suite primary bedroom, a generous second bedroom with its own full bath, and the everyday convenience of an in-unit washer and dryer. Freshly painted with mostly new kitchen appliances, this home has been tenant-occupied and operated as a rental, so the price reflects the opportunity. Think of it like my kids at 35 and out of brand... it still works, but there’s room to get it back to peak form. A little vision here goes a long way. Capitol Hill Tower delivers true full-service living with 24-hour concierge, an indoor pool under a dramatic skylight, fitness center, landscaped courtyard, resident lounges, and even a complimentary coffee bar. Pet-friendly and rental-friendly, this co-op offers flexibility for both owners and investors alike. And the location? Tough to beat. Just steps from Navy Yard Metro, Whole Foods, The Yards, Washington Nationals games at Nationals Park, the waterfront, and some of DC’s best dining and nightlife. If you’ve been waiting for value in one of the city’s most walkable and connected neighborhoods, this is it.
Getting Around
 Walker's Paradise
 Very Limited Transit
 Biker's Paradise
Schools
Construction
Condition
- Property condition: Very Good,Excellent
- Year built: 2006
Materials
- Construction materials: Brick
Type & Style
- Home type: Cooperative
- Architectural style: Contemporary
- Property subType: Condominium
Interior
Appliances
- Appliances included: Dryer,Microwave,Range Hood,Washer,Washer/Dryer Stacked,Disposal,Oven/Range - Gas,Gas Water Heater
- Laundry features: Dryer In Unit,Washer In Unit,In Unit
Bedrooms & Bathrooms
- Bedrooms: 2
- Bathrooms: 2
- Full bathrooms: 2
- Main level bathrooms: 2
- Main level bedrooms: 2
Features
- Combination Dining/Living,Primary Bath(s),Upgraded Countertops,Floor Plan - Traditional
- Window features: Window Treatments
- Finished area above ground: 1,033
- Common walls with other units/homes: 2+ Common Walls
Heating & Cooling
- Heating features: Central,Natural Gas
- Cooling features: Central Air,Electric
Interior Area
- Total structure area: 1,033
- Total interior livable area: 1,033 sqft
Property
Accessibility
- Accessibility features: Accessible Elevator Installed
Details
- Parcel number: 0741//0816
- Attached to another structure: Yes
- Zoning: D-5
- Special condition: Standard
Features
- Levels: One
- Stories: 1
- Private pool: Yes
- Pool features: Community,Private
Lot
- Features: Urban Land Not Rated
Parking
- Parking features: None