

18 Barracuda Dr, Marlborough, MA, 01752
About This Home
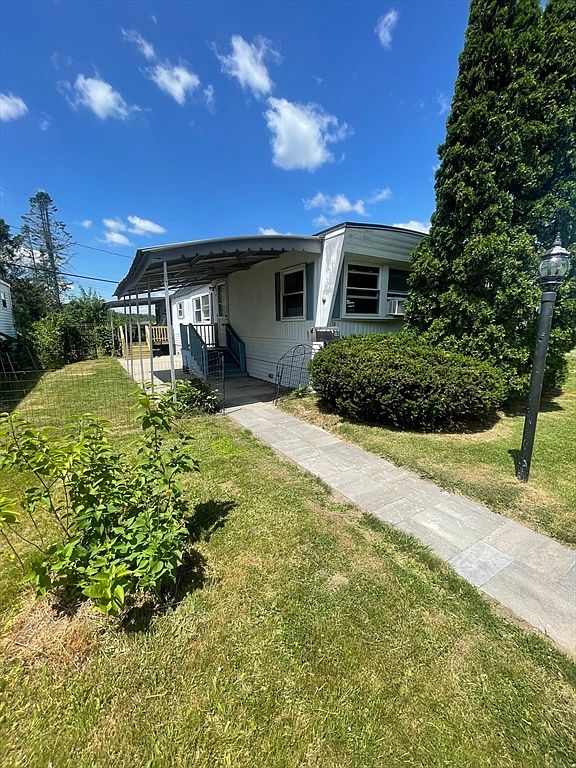
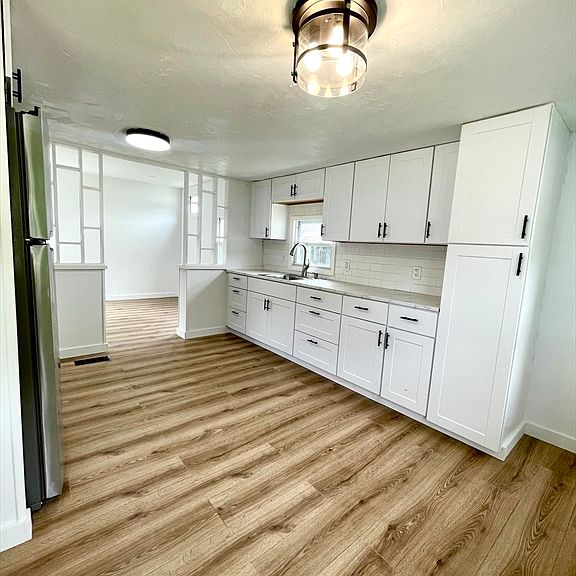
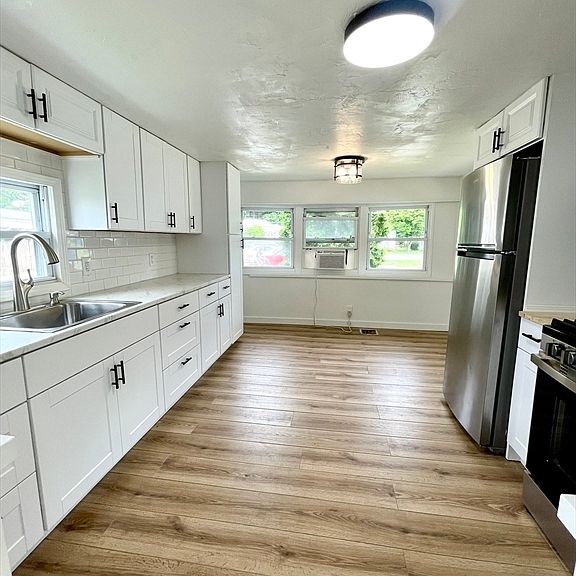
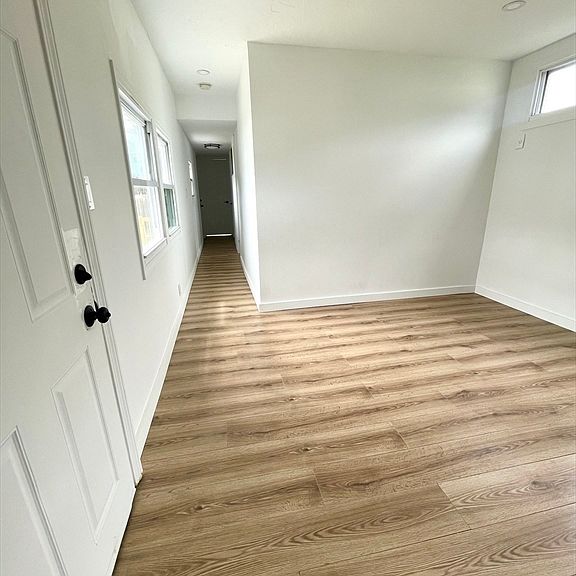
Discover a refined living experience at 18 Barracuda Dr, Marlborough, MA. This meticulously maintained mobile home, presented in a ready-to-move-in condition. This property represents an exceptional opportunity for comfortable and convenient living with interior fully renovated including new stainless steel appliances, bath and kitchen, new oil tank, tuned furnace, updated flooring and ceiling and more. The single full bathroom is thoughtfully designed with a walk-in shower, providing both accessibility and a contemporary aesthetic. This residence features two well-proportioned bedrooms, offering versatile accommodations for residents and guests alike. To truly appreciate the thoughtful design and comfortable atmosphere of this Marlborough residence, we encourage you to schedule a private viewing. OPEN HOUSE 6/27/26 Saturday 10:30AM- 12:30PM
Getting Around
 Car-Dependent
 Very Limited Transit
 Somewhat Bikeable
Schools
Construction
Condition
- Year built: 1969
Materials
- Foundation: Irregular
- Roof: Rubber
- Construction materials: Modular
Type & Style
- Home type: MobileManufactured
- Property subType: Mobile Home
Interior
Appliances
- Appliances included: Range,Microwave,Refrigerator,Washer,Dryer
- Laundry features: First Floor,Electric Dryer Hookup,Washer Hookup
Bathroom1
- Features: Bathroom - Full, Flooring - Stone/Ceramic Tile, Dryer Hookup - Electric, Remodeled, Washer Hookup
- Level: First
Bedroom2
- Level: First
Bedrooms & Bathrooms
- Bedrooms: 2
- Bathrooms: 1
- Full bathrooms: 1
Dining Room
- Features: Remodeled, Gas Stove
- Level: First
Features
- Finished area above ground: 750
Heating & Cooling
- Heating features: Forced Air,Oil
- Cooling features: Window Unit(s)
Interior Area
- Total structure area: 750
- Total interior livable area: 750 sqft
Kitchen
- Features: Countertops - Upgraded, Cabinets - Upgraded, Remodeled, Stainless Steel Appliances, Gas Stove
- Level: First
Living Room
- Features: Closet, Deck - Exterior, Remodeled
- Level: First
Master Bedroom
- Level: First
Property
Details
- Zoning: mob
Features
- Patio & porch: Deck,Deck - Roof
- Exterior features: Deck,Deck - Roof,Rain Gutters
Lot
- Features: Level
Parking
- Total spaces: 2
- Parking features: Off Street,Assigned,Exclusive Parking
- Uncovered spaces: 2