



10667 SE 170th Place, Renton, WA, 98055
About This Home
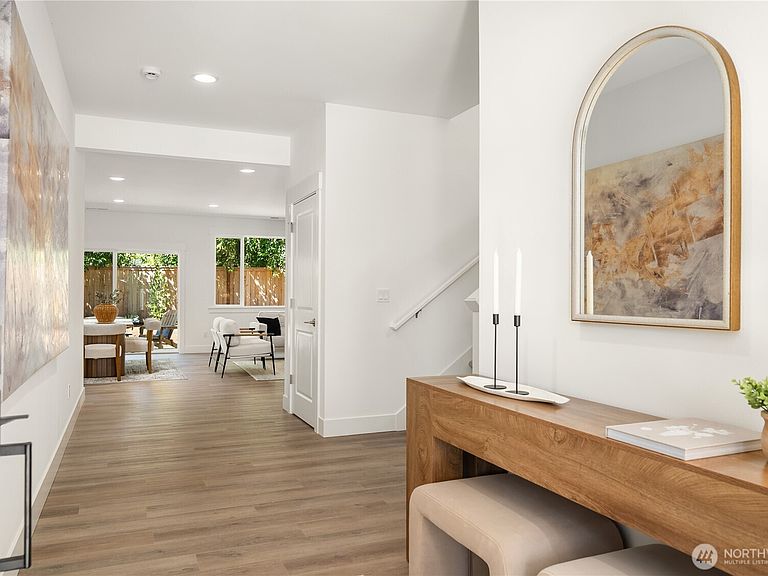
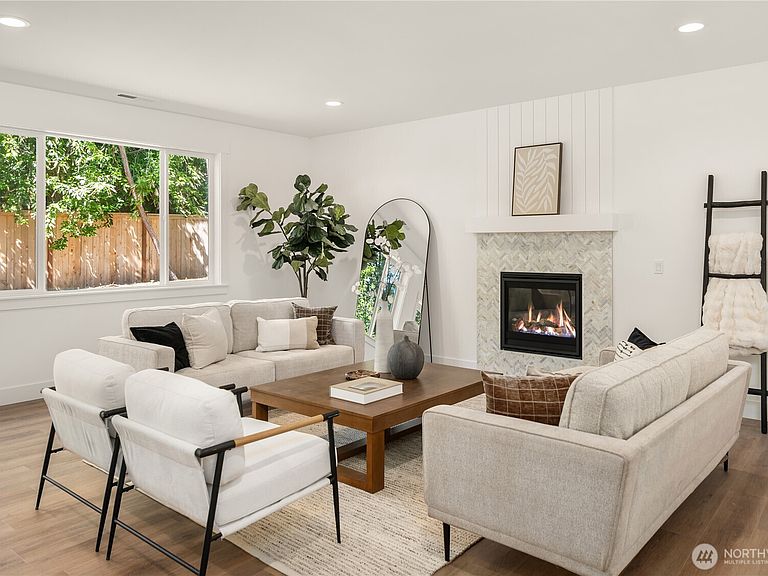
**7-year ARM with preferred lender. 1st year interest rate as low as 3.25%. Conditions apply.** Welcome to this exceptional single-family home, thoughtfully designed for modern living. The first floor boasts a bright and airy great room, featuring a kitchen with island seating, a dining area, and a cozy family room with a fireplace, creating a perfect space for everyday living and entertaining. You’ll also find a convenient ¾ bathroom, a bedroom/office, a walk-in pantry, and a mudroom off the garage for added functionality. Upstairs, relax in the spacious primary en-suite, offering serene views of nature. The second floor also includes three additional bedrooms, a full bathroom, a bonus room, and a thoughtfully placed laundry room. The expansive backyard is ideal for outdoor games and gatherings, complemented by a charming, uncovered patio for relaxing outdoors. This home is equipped with A/C, a 2-car garage, and is located in a lovely community.
Getting Around
 Car-Dependent
 Some Transit
 Somewhat Bikeable
Schools
Construction
Condition
- Property condition: Very Good
- New construction: Yes
- Year built: 2026
Materials
- Foundation: Poured Concrete
- Roof: Composition
- Construction materials: Cement Planked,Wood Siding,Wood Products,Cement Plank
Notable Dates
- Major remodel year: 2026
Other
- Builder name: Sapphire Homes, Inc
Type & Style
- Home type: SingleFamily
- Architectural style: Craftsman,2 Story
- Property subType: Single Family Residence
Interior
Appliances
- Appliances included: Dishwasher,Disposal,Microwave,Refrigerator,Stove(s)/Range(s),Dishwasher(s),Garbage Disposal,Microwave(s),Refrigerator(s),Water Heater: Electric,Water Heater Location: Garage
Basement
- Basement: None
Bathroom Full
- Level: Second
Bathroom Three Quarter
- Level: Main
Bathroom Three Quarter
- Level: Second
Bedroom
- Level: Main
Bedroom
- Level: Second
Bedroom
- Level: Second
Bedroom
- Level: Second
Bedrooms & Bathrooms
- Bedrooms: 5
- Bathrooms: 3
- Full bathrooms: 1
- 3/4 bathrooms: 2
- Main level bathrooms: 1
- Main level bedrooms: 1
Bonus Room
- Level: Second
Entry Hall
- Level: Main
Family Room
- Level: Main
Features
- Bath Off Primary,Dining Room,High Tech Cabling,Pantry
- Window features: Dbl Pane/Storm Window
- Flooring: Ceramic Tile,Vinyl Plank,Carpet
- Number of fireplaces: 1
- Fireplace features: Electric,Gas,Main Level: 1,Fireplace
- Fireplace: Yes
Heating & Cooling
- Heating features: Fireplace,Forced Air,Heat Pump,Electric,Natural Gas
- Cooling features: Heat Pump
Interior Area
- Total structure area: 3,304
- Total interior livable area: 3,304 sqft
Kitchen With Eating Space
- Level: Main
Master Bedroom
- Level: Second
Utility Room
- Level: Second
Property
Details
- Parcel number: 7559410090
- Zoning: R8
- Zoning description: Jurisdiction: City
- Special condition: Standard
Features
- Levels: Two
- Stories: 2
- Entry location: Main
- Patio & porch: Bath Off Primary,Dbl Pane/Storm Window,Dining Room,Fireplace,High Tech Cabling,Pantry,Walk-In Closet(s),Water Heater
- Topography of land: Level
Lot
- Lot size: 5,998 sqft
- Features: Corner Lot,Cul-De-Sac,Curbs,Dead End Street,Paved,Sidewalk,Fenced-Fully,High Speed Internet,Patio
Parking
- Total spaces: 4
- Parking features: Driveway,Attached Garage
- Has garage: Yes
- Covered spaces: 2
- Uncovered spaces: 2