


3850 Deaton Rd, Lakemont, GA, 30552
2beds
3baths
1,100sqft
$329,000
$299price/sqft
$2,282/moest. monthly cost
$91,280/yrincome needed
About This Home
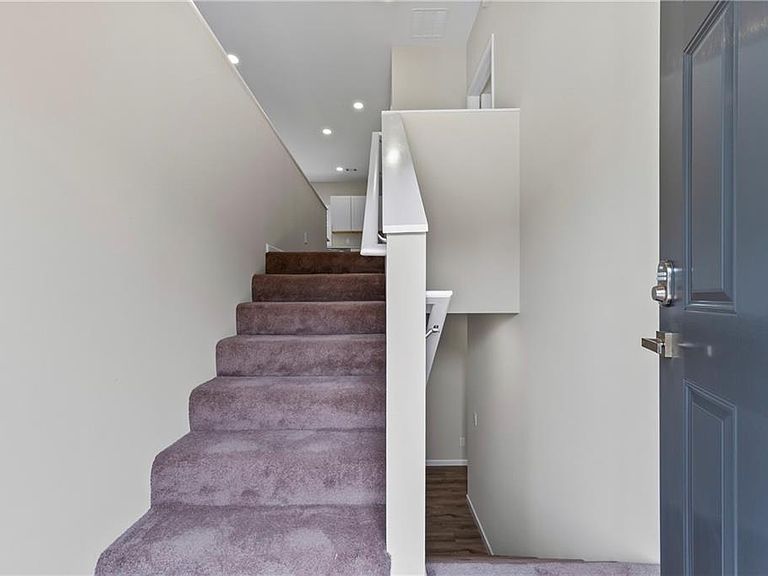
Fantastic New construction home in Flowery Branch, close to restaurants, shopping, schools and Hospital. This will make a great home for first time home buyers, or investors. The home features cute front porch nice back deck, finished main area with Bedroom and full bath upstairs has open concept white kitchen with island looking into the living room. Master has large master bath with shower and double sinks. Walk in closet . Lots of storage in the home. Take a look today
Getting Around
6
 Car-Dependent
0
 Very Limited Transit
2
 Somewhat Bikeable
Schools
5/10
6/10
7/10
Construction
Condition
- Property condition: Under Construction
- New construction: Yes
- Year built: 2026
Materials
- Foundation: Slab
- Roof: Shingle
- Construction materials: Vinyl Siding
Type & Style
- Home type: SingleFamily
- Architectural style: Traditional
- Property subType: Single Family Residence,Residential
Interior
Appliances
- Appliances included: Dishwasher,Electric Range,Electric Water Heater,Microwave
- Laundry features: Common Area,Laundry Closet
Basement
- Has basement: Yes
- Basement: Daylight,Driveway Access,Finished,Finished Bath,Walk-Out Access
Bedroom
- Features: Roommate Floor Plan, Split Bedroom Plan
Bedrooms & Bathrooms
- Bedrooms: 2
- Bathrooms: 3
- Full bathrooms: 2
- 1/2 bathrooms: 1
- Main level bathrooms: 1
- Main level bedrooms: 1
Dining Room
- Features: Open Concept
Features
- Double Vanity,Walk-In Closet(s)
- Window features: Double Pane Windows
- Flooring: Carpet,Luxury Vinyl
- Fireplace features: None
- Common walls with other units/homes: No Common Walls
Heating & Cooling
- Heating features: Central,Electric,Forced Air
- Cooling features: Ceiling Fan(s),Central Air,Heat Pump
Interior Area
- Total structure area: 1,100
- Total interior livable area: 1,100 sqft
Kitchen
- Features: Cabinets White, Kitchen Island, Solid Surface Counters, View to Family Room
Master Bathroom
- Features: Double Vanity, Shower Only
Master Bedroom
- Features: Roommate Floor Plan, Split Bedroom Plan
- Level: Roommate Floor Plan, Split Bedroom Plan
Property
Accessibility
- Accessibility features: None
Details
- Parcel number: 15044C000110
- Other equipment: None
- Horse amenities: None
Features
- Levels: Two
- Stories: 2
- Pool features: None
- Patio & porch: Deck,Front Porch
- Exterior features: Private Yard
- Spa features: None
- Fencing: None
- Has view: Yes
- View description: Rural
- Waterfront features: None
- Waterbody name: None
Lot
- Lot size: 0.30 Acres
- Features: Back Yard,Level
- Lot size dimensions: 100x
Parking
- Total spaces: 1
- Parking features: Attached,Drive Under Main Level,Garage
- Has garage: Yes
- Attached garage spaces: 1
- Covered spaces: 1