


329 Lucky Hat Ln, Danville, IN, 46122
About This Home
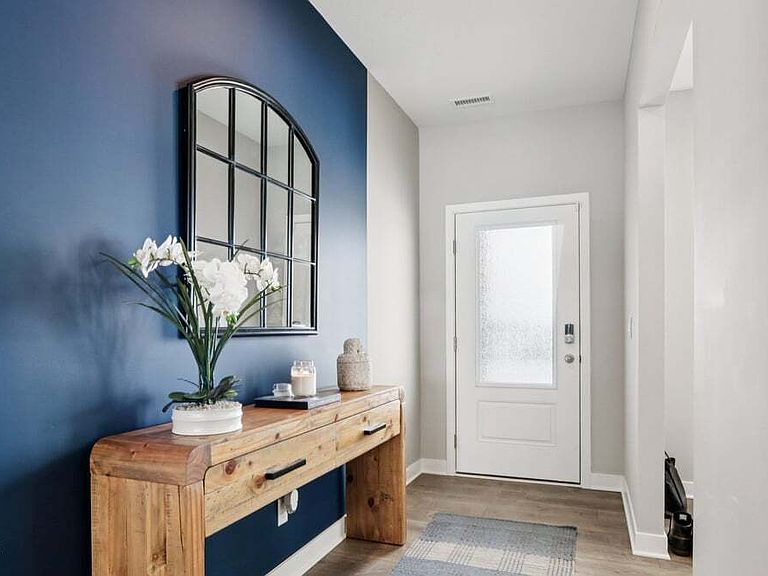
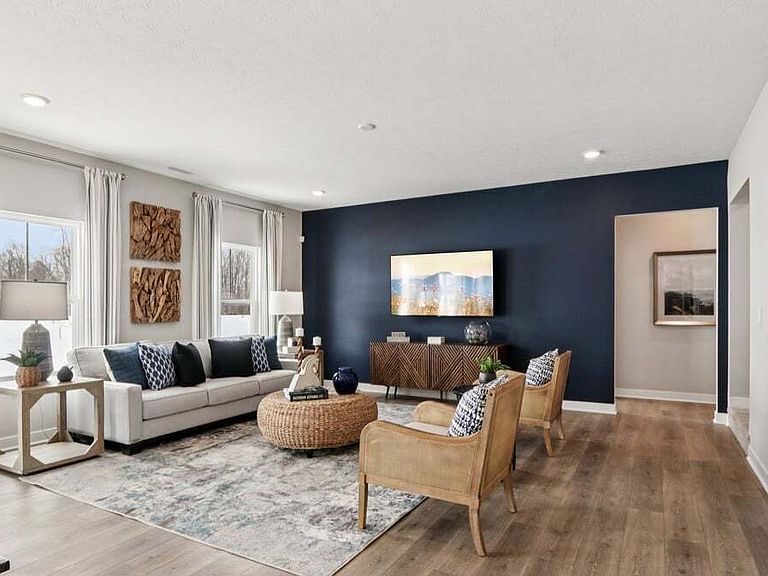
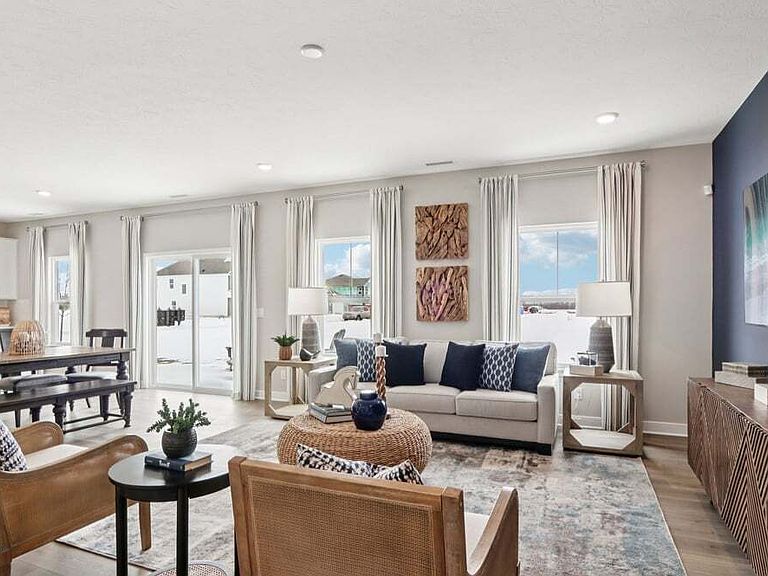
Welcome to the Johnstown by D.R. Horton, America's Builder-a residence that redefines spaciousness and modern luxury. Boasting an impressive 3,062 square feet, this home is designed to accommodate every aspect of a busy lifestyle with its 5 generous bedrooms, 3.5 bathrooms, and a versatile 3-car garage that provides ample room for vehicles and storage alike. The main level is a masterclass in functional design. A rare first-floor bedroom offers the perfect setup for guests or multi-generational living, while a dedicated flex room near the entrance provides a quiet space for a home office or formal library. The heart of the home is the stunning kitchen, a chef's dream featuring a massive center island, endless countertop workspace, and a large corner pantry. This culinary hub flows seamlessly into the abundantly-sized great room and dining area, creating an ideal environment for large gatherings. Upstairs, the living space is equally impressive. The primary suite serves as a true sanctuary, complete with a deluxe ensuite bathroom and the luxury of two separate walk-in closets. Three additional bedrooms surround a massive open loft, providing a second living area for movies or play. A centrally located laundry room completes the upper level for ultimate convenience. To ensure peace of mind, the Johnstown includes America's Smart Home Technology, featuring a video doorbell, Honeywell thermostat, and Deako light package. Photos are representative of plan and may vary as built.
Getting Around
 Car-Dependent
 Very Limited Transit
 Somewhat Bikeable
Schools
Construction
Condition
- Property condition: New Construction
- New construction: Yes
- Year built: 2026
Materials
- Foundation: Slab
- Construction materials: Vinyl With Brick
Other
- Builder name: D.R. Horton
Type & Style
- Home type: SingleFamily
- Architectural style: Traditional
- Property subType: Residential,Single Family Residence
Interior
Appliances
- Appliances included: Dishwasher,Electric Water Heater,Disposal,Microwave,Gas Oven,Refrigerator
- Laundry features: Upper Level
Bedroom2
- Level: Main
- Area: 151.6667
- Dimensions: 13 x 11'8
Bedroom3
- Level: Upper
- Area: 128.8889
- Dimensions: 10'8 x 12'1
Bedroom4
- Level: Upper
- Area: 138.125
- Dimensions: 12'9 x 10'10
Bedroom5
- Level: Upper
- Area: 128.2708
- Dimensions: 11'9 x 10'11
Bedrooms & Bathrooms
- Bedrooms: 5
- Bathrooms: 4
- Full bathrooms: 3
- 1/2 bathrooms: 1
- Main level bathrooms: 2
- Main level bedrooms: 1
Breakfast Room
- Level: Main
- Area: 152.7778
- Dimensions: 8'4 x 18'4
Features
- Breakfast Bar,High Ceilings,Kitchen Island,High Speed Internet,Pantry,Smart Thermostat,Walk-In Closet(s)
- Window features: Wood Work Painted
Great Room
- Level: Main
- Area: 256.6667
- Dimensions: 14 x 18'4
Heating & Cooling
- Heating features: Natural Gas
- Cooling features: Central Air
Interior Area
- Total structure area: 3,035
- Total interior livable area: 3,035 sqft
Kitchen
- Level: Main
- Area: 232.2222
- Dimensions: 12'8 x 18'4
Library
- Level: Main
- Area: 155.9097
- Dimensions: 13'1 x 11'11
Loft
- Level: Upper
- Area: 170
- Dimensions: 12 x 14'2
Master Bedroom
- Level: Upper
- Area: 242.9375
- Dimensions: 14'1 x 17'3
Property
Details
- Parcel number: 321104352356000003
- Horse amenities: None
Features
- Levels: Two
- Stories: 2
- Patio & porch: Covered
Lot
- Lot size: 9,147 sqft
Parking
- Total spaces: 3
- Parking features: Attached
- Has garage: Yes
- Attached garage spaces: 3
- Covered spaces: 3