


5112 Parker Forest Rd, Charlotte, NC, 28215
4beds
3baths
2,820sqft
$477,090
$169price/sqft
$3,112/moest. monthly cost
$124,480/yrincome needed
About This Home
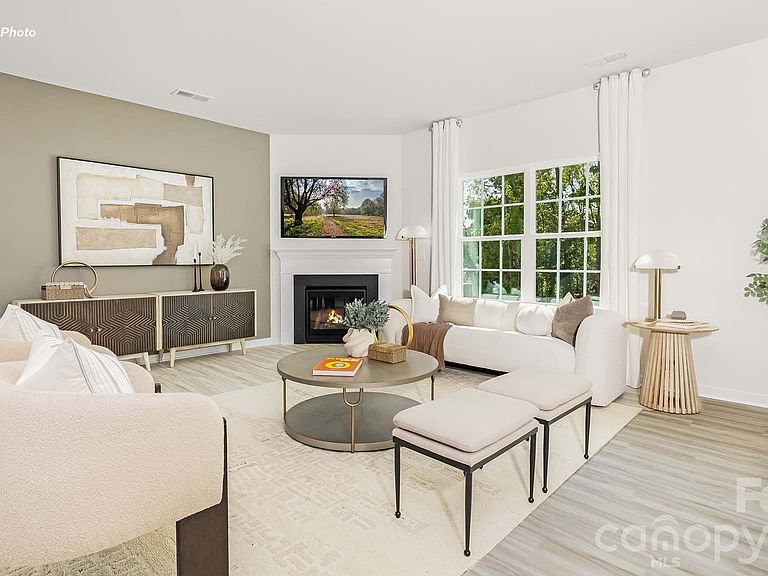
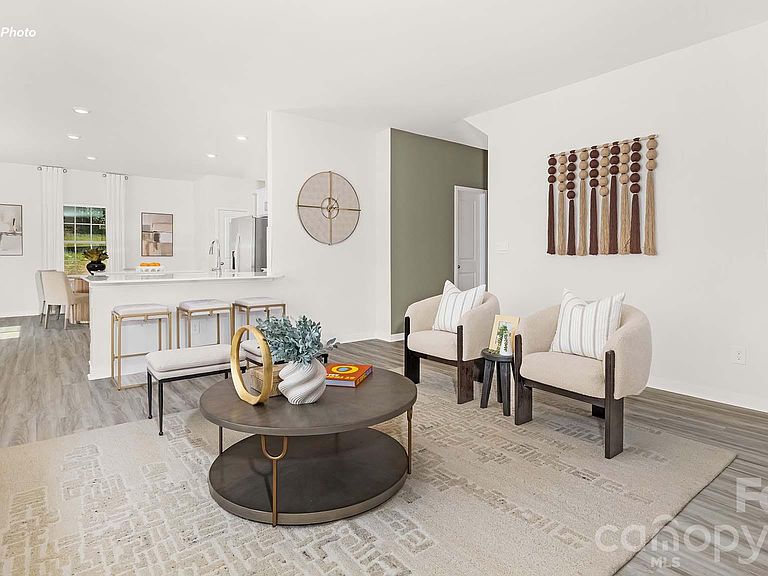
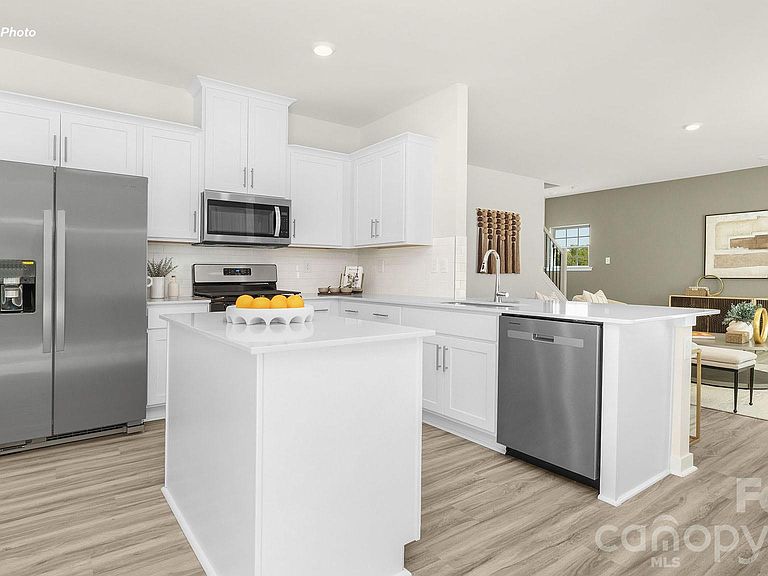
NEW CONSTRUCTION! Welcome to Reedy Creek Preserve! Conveniently located with easy access to I-485. This Popular Wilmington plan features a first-floor study and dining room, Large open concept great room and informal eat in area are open to the classic kitchen with quartz counters. Second floor features 4 bedrooms including spacious primary suite! Smart Home package with Wi-Fi thermostat, Z-Wave door lock and wireless switch, touchscreen control device, video doorbell, and Amazon Echo. Enjoy the beauty and benefits of new construction! Home in under construction. Please contact listing agent to view the home and the selected options and colors.
Getting Around
0
 Car-Dependent
0
 No Nearby Transit
0
 Not Bike Friendly
Schools
4/10
4/10
2/10
Construction
Condition
- New construction: Yes
- Year built: 2026
Materials
- Foundation: Slab
- Construction materials: Stone Veneer,Vinyl
Other
- Builder model: Wilmington A
- Builder name: D.R. Horton
Type & Style
- Home type: SingleFamily
- Property subType: Single Family Residence
Interior
Appliances
- Appliances included: Dishwasher,Disposal,Electric Water Heater,Gas Range,Microwave,Plumbed For Ice Maker
- Laundry features: Electric Dryer Hookup,Main Level
Bathroom Full
- Level: Upper
Bathroom Half
- Level: Main
Bedroom S
- Level: Upper
Bedrooms & Bathrooms
- Bedrooms: 4
- Bathrooms: 3
- Full bathrooms: 2
- 1/2 bathrooms: 1
Dining Room
- Level: Main
Features
- Kitchen Island,Pantry,Walk-In Closet(s)
- Flooring: Carpet,Vinyl
- Fireplace features: Family Room
- Finished area below ground: 0
- Finished area above ground: 2,820
Great Room
- Level: Main
Heating & Cooling
- Heating features: Forced Air,Natural Gas,Zoned
- Cooling features: Zoned
Interior Area
- Total structure area: 2,820
- Total interior livable area: 2,820 sqft
Kitchen
- Level: Main
Laundry
- Level: Main
Loft
- Level: Upper
Office
- Level: Main
Primary Bedroom
- Level: Upper
Property
Details
- Parcel number: 10515161
- Zoning: R3
- Special condition: Standard
Features
- Levels: Two
- Stories: 2
- Patio & porch: Covered,Patio,Rear Porch
Lot
- Lot size: 0.20 Acres
- Features: Wooded
Parking
- Total spaces: 2
- Parking features: Attached Garage,Garage on Main Level
- Has garage: Yes
- Attached garage spaces: 2
- Covered spaces: 2