



188 E Grand Avenue #1, Old Orchard Beach, ME, 04064
About This Home
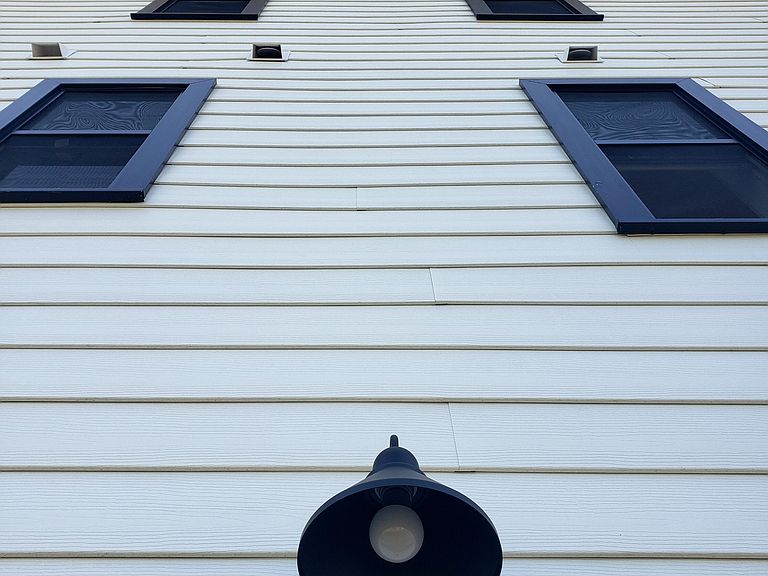
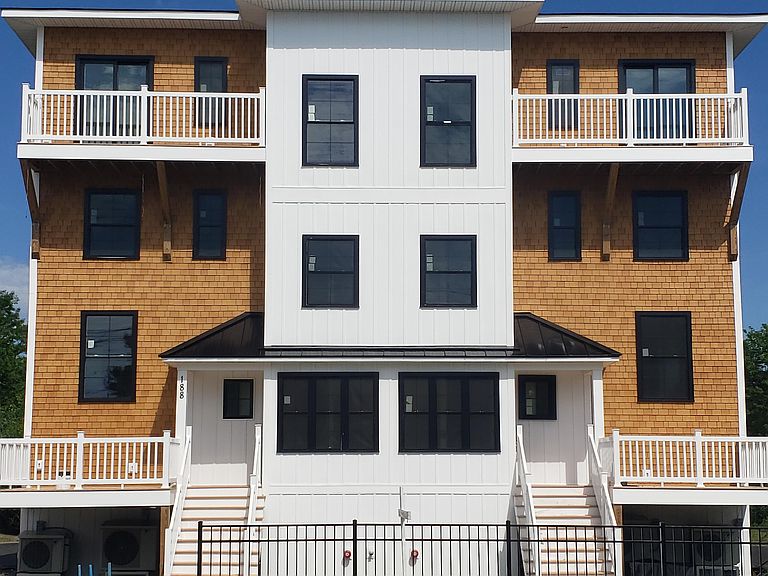
One of the most luxurious residences ever built in Old Orchard Beach, is now available for you to call home. Located steps from 7 miles of white sand Beaches spanning Pine Point to Camp Ellis - this 4BD/3.5 BA showpiece whispers details of original cedar shingled Beach cottages while mixing historical throwback with high end, modern, virtually maintenance-free exteriors, clean, crisp architectural design & open concepts for an airy, spacious, grand - yet relaxed elegant living experience. Quartz countertops, en suite bathrooms complete with moon soaker tub/designer tiled glass showers, sharp, lux brushed gold hardware accents throughout, solid oak stairs, dedicated dining room with deck overlooking lush green spaces, state of the art back-lit modern bathroom mirrors, walk in closets, hardwood floors, stamped cement patio, gas fireplace for cozy Fall & Winter nights, main floor level entry, miniature bar on top floor, breathtaking Oceanviews spanning Old Orchard Beach across Saco Bay to Biddeford Pool & the Woods Lighthouse & three decks, including upper deck with panoramic views - are just some of the wow features of this magazine grade residence by the Sea. To personally experience the splendor of this new construction, please reach out to schedule a private tour & prepare to never want to leave this beachside lifestyle - again.
Getting Around
 Car-Dependent
 Very Limited Transit
 Somewhat Bikeable
Schools
Construction
Condition
- Property condition: New Construction
- New construction: Yes
- Year built: 2024
Materials
- Foundation: Other
- Roof: Shingle
- Construction materials: Wood Frame,Vinyl Siding
Type & Style
- Home type: Condo
- Property subType: Condominium
Interior
Appliances
- Appliances included: Dishwasher,Microwave,Electric Range,Refrigerator
Basement
- Basement: None
Bedroom1
- Level: Second
Bedroom2
- Level: Second
Bedroom3
- Level: Third
Bedroom4
- Level: Third
Bedrooms & Bathrooms
- Bedrooms: 4
- Bathrooms: 4
- Full bathrooms: 3
- 1/2 bathrooms: 1
Bonus Room
- Level: First
Dining Room
- Level: Second
Features
- Bathtub,Shower,Walk-In Closet(s),Primary Bedroom w/Bath
- Flooring: Tile,Wood
- Number of fireplaces: 1
- Fireplace: Yes
- Finished area below ground: 0
- Finished area above ground: 2,386
Heating & Cooling
- Heating features: Other
- Cooling features: Heat Pump
Interior Area
- Total structure area: 2,386
- Total interior livable area: 2,386 sqft
Kitchen
- Level: Second
Laundry
- Level: Third
Living Room
- Level: Second
Mud Room
- Level: First
Property
Details
- Zoning: BRD
- Other equipment: Internet Access Available
Features
- Levels: Multi/Split
- Patio & porch: Deck,Patio,Porch
- Has view: Yes
- View description: Scenic
- Waterbody name: ATLANTIC
Lot
- Lot size: 8,712 sqft
- Features: Near Country Club,Near Golf Course,Near Public Beach,Near Shopping,Neighborhood,Near Railroad,Level,Open Lot,Sidewalks,Landscaped
Parking
- Total spaces: 1
- Parking features: Paved,1 - 4 Spaces
- Has garage: Yes
- Attached garage spaces: 1
- Covered spaces: 1