



1256 Wright Ln SE, Atlanta, GA, 30316
About This Home
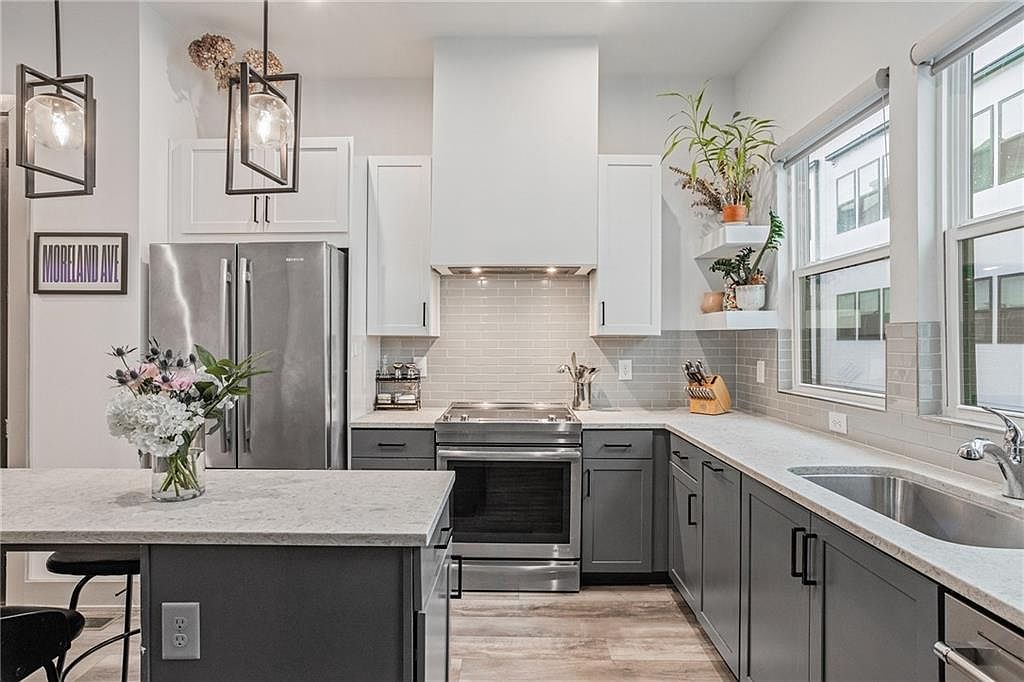
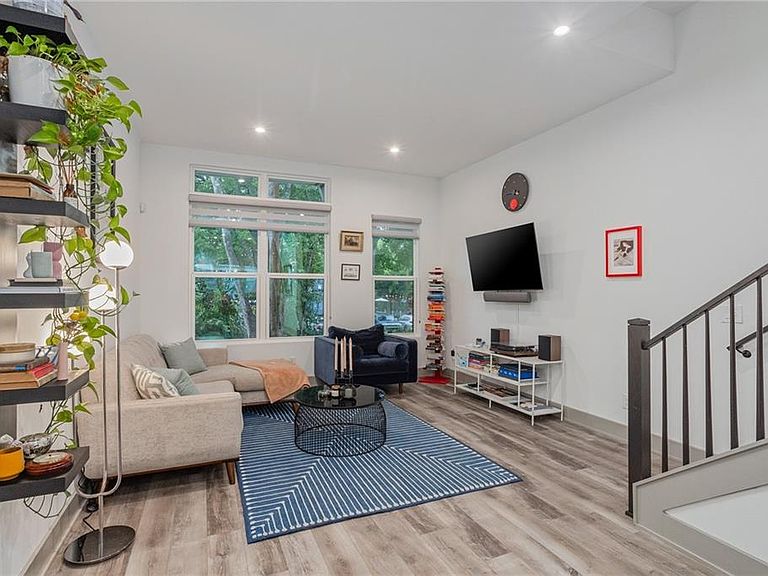
If you’ve been looking for the perfect balance of city energy and a comfortable retreat, this 2021-built townhome in East Atlanta Village is for you. It’s seconds away from everything that makes EAV special, from favorite restaurants and coffee shops to the weekly farmers market. The owners have put a lot of love into making this place move-in ready, like custom light dimmers throughout, plush stair runners, and window screens and treatments in every room. The open-concept main level is bright and welcoming, perfect for hosting and relaxing. The chef-inspired kitchen features quartz countertops and JennAir stainless steel appliances, plus a built-in coffee station. In the living area, custom shelving makes the space feel sophisticated and warm. Head upstairs to find your serene primary suite, which includes a new ceiling fan, a professional closet system, and built-ins in the ensuite bath. The second bedroom is equally impressive and incredibly flexible. It’s currently set up with a custom built-in desk, making it the perfect work-from-home office or guest room, and it also comes with its own upgraded closet system. If you love spending time outside, you’ll adore the private rooftop terrace — the ultimate spot for grilling, entertaining, or catching a beautiful Atlanta sunset. Plus, the upgraded tandem two-car garage provides parking and valuable extra storage. With easy access to Brownwood Park’s tennis courts and nature trails, the BeltLine, and local favorites like Argosy and Banshee, this home offers the best of both worlds: unbeatable convenience and the charming neighborhood feel you’ve been looking for. Welcome home to East Atlanta Village!
Getting Around
 Very Walkable
 Some Transit
 Bikeable
Schools
Construction
Condition
- Property condition: Resale
- Year built: 2021
Materials
- Foundation: Slab
- Roof: Composition,Other
- Construction materials: Cement Siding,HardiPlank Type
Other
- Builder name: Toll Brothers
Type & Style
- Home type: Townhouse
- Architectural style: Contemporary,Townhouse
- Property subType: Townhouse,Residential
Interior
Appliances
- Appliances included: Dishwasher,Disposal,Dryer,Electric Cooktop,Electric Oven,Electric Range,Electric Water Heater,Microwave,Refrigerator,Self Cleaning Oven,Washer
- Laundry features: Common Area,Laundry Room,Upper Level
Basement
- Basement: None
Bedroom
- Features: None
Bedrooms & Bathrooms
- Bedrooms: 2
- Bathrooms: 3
- Full bathrooms: 2
- 1/2 bathrooms: 1
Dining Room
- Features: Open Concept
Features
- Double Vanity,Entrance Foyer,High Ceilings 9 ft Main,High Ceilings 9 ft Upper,High Speed Internet,His and Hers Closets
- Window features: Insulated Windows
- Flooring: Luxury Vinyl,Stone
- Fireplace features: None
- Common walls with other units/homes: 2+ Common Walls,No One Above,No One Below
Heating & Cooling
- Heating features: Electric,Forced Air
- Cooling features: Ceiling Fan(s),Central Air
Interior Area
- Total structure area: 1,570
- Total interior livable area: 1,570 sqft
Kitchen
- Features: Breakfast Bar, Breakfast Room, Cabinets White, Kitchen Island, Pantry, View to Family Room
Master Bathroom
- Features: Double Vanity, Shower Only
Master Bedroom
- Features: None
- Level: None
Property
Accessibility
- Accessibility features: None
Details
- Parcel number: 15 176 04 164
- Other equipment: None
- Horse amenities: None
Features
- Levels: Three Or More
- Pool features: None
- Patio & porch: Rooftop
- Exterior features: Rain Gutters,No Dock
- Spa features: None
- Fencing: None
- Has view: Yes
- View description: City,Neighborhood
- Waterfront features: None
- Waterbody name: None
Lot
- Lot size: 871.20 sqft
- Features: Landscaped,Level
Parking
- Total spaces: 2
- Parking features: Garage,Garage Door Opener,Garage Faces Rear
- Has garage: Yes
- Attached garage spaces: 2
- Covered spaces: 2