


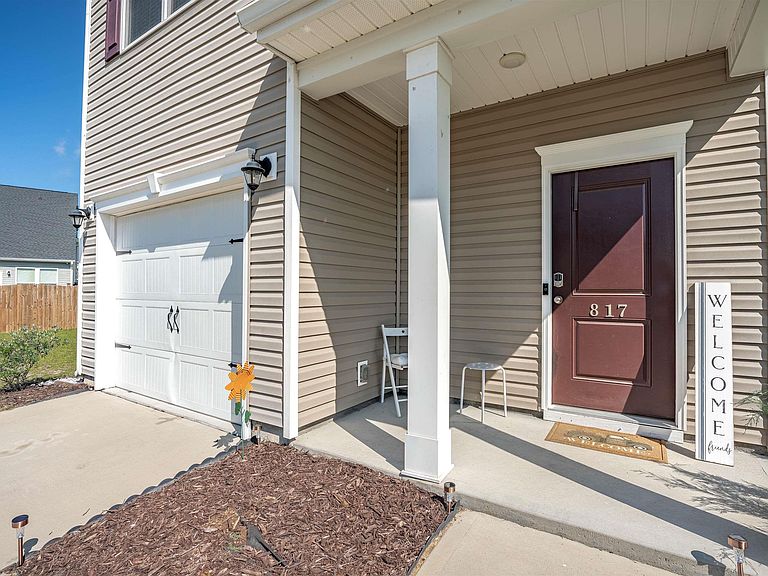

817 Plunge Pool Ln, Blythewood, SC, 29016
About This Home
Welcome to 817 Plunge Pool Ln situated on a generous sized lot in The Falls of Northeast Columbia! The street name truly speaks for itself! Beat the heat and step outside the back door for easy access to the community pool! This home features open floor plan living with a spacious living room and a gourmet eat in kitchen which features granite counters, an island with bar seating, and a pantry. All bedrooms and laundry upstairs for added convenience. Primary suite has a large walk in closet and en-suite bathroom with a garden tub, dual vanity, separate shower, and water closet. Enjoy this sidewalk community that is also zoned for award winning Richland 2 schools. Don’t miss the opportunity to make this your new home. Schedule your tour today! Disclaimer: CMLS has not reviewed and, therefore, does not endorse vendors who may appear in listings.
Getting Around
 Car-Dependent
 Very Limited Transit
 Somewhat Bikeable
Schools
Construction
Condition
- Year built: 2021
Materials
- Foundation: Slab
- Construction materials: Vinyl
Type & Style
- Home type: SingleFamily
- Architectural style: Traditional
- Property subType: Single Family Residence
Interior
Appliances
- Appliances included: Free-Standing Range,Smooth Surface,Dishwasher,Disposal,Microwave Above Stove,Tankless Water Heater
- Laundry features: Laundry Closet,Heated Space
Bedroom2
- Features: Closet-Private
- Level: Second
Bedroom3
- Features: Closet-Private
- Level: Second
Bedrooms & Bathrooms
- Bedrooms: 3
- Bathrooms: 3
- Full bathrooms: 2
- 1/2 bathrooms: 1
- Partial bathrooms: 1
- Main level bathrooms: 1
Features
- Flooring: Vinyl,Carpet
- Attic: Pull Down Stairs
Heating & Cooling
- Heating features: Central
- Cooling features: Central Air
Interior Area
- Total structure area: 1,650
- Total interior livable area: 1,650 sqft
Kitchen
- Features: Bar,Eat-in Kitchen,Pantry,Granite Counters,Floors-Vinyl,Cabinets-Painted,Recessed Lighting
- Level: Main
Living Room
- Level: Main
Master Bedroom
- Features: Double Vanity,Tub-Garden,Bath-Private,Separate Shower,Walk-In Closet(s),Closet-Private,Separate Water Closet
- Level: Second
Property
Details
- Parcel number: 205130312
Features
- Stories: 2
Lot
- Lot size: 9,147 sqft
Parking
- Total spaces: 1
- Parking features: Garage - Attached
- Has garage: Yes
- Attached garage spaces: 1
- Covered spaces: 1