


2000 Clarendon Blvd Unit 1105, Arlington, VA, 22201
About This Home
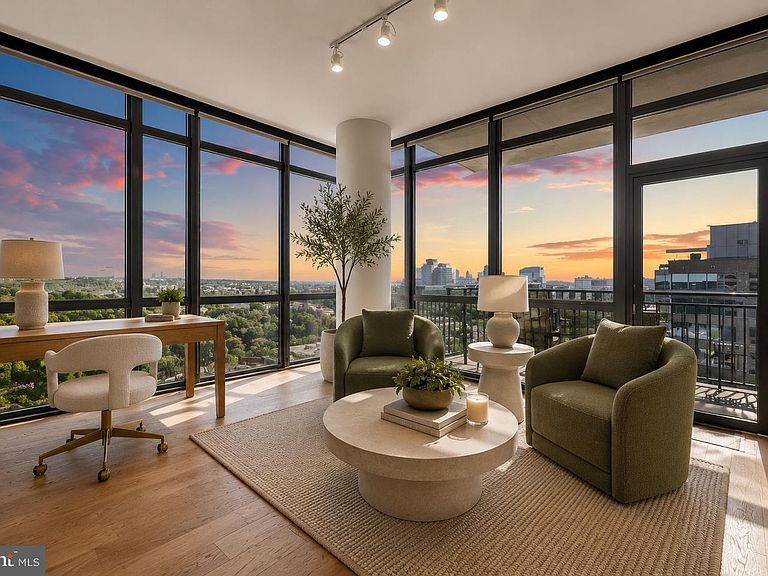
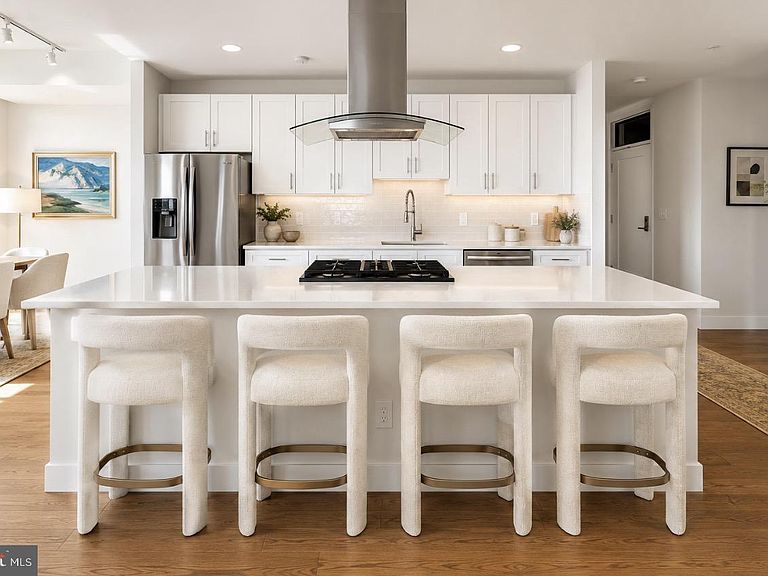
A rare luxury retreat. Welcome to Residence 1105 at 2000 Clarendon—Arlington’s newest luxury condominium building. True 3-bedroom residences in this corridor are exceptionally rare, making this expansive, sun-drenched corner unit a true market anomaly. Floor-to-ceiling glass wraps the living space, framing peaceful northern panoramas that stretch all the way to the iconic spires of the National Cathedral. The heart of the home features a chef's kitchen with gas cooking, quartz countertops, custom cabinetry, and wide-plank flooring. Relax on crisp evenings by the customized fireplace as the city lights twinkle in the background. The thoughtful floor plan features 2 primary bedrooms with private, en-suite baths, a distinct hallway half-bath, and a versatile third room perfect for a home office, library, or den. Conveys with 1 parking space and a dedicated storage unit. Enjoy world-class boutique amenities, including an elite on-site management team, fitness center, and a stunning rooftop terrace, sun deck, and clubroom boasting panoramic views of the Georgetown skyline and DC monuments. Boasting a 97 WalkScore, you are steps to the Metro, Whole Foods, and premier dining. Move at your own pace into a lifestyle of effortless luxury.
Getting Around
 Walker's Paradise
 Excellent Transit
 Very Bikeable
Schools
Construction
Condition
- Year built: 2021
Materials
- Construction materials: Brick
Type & Style
- Home type: Condo
- Property subType: Condominium
Interior
Appliances
- Appliances included: Gas Water Heater
- Laundry features: Dryer In Unit,Washer In Unit,In Unit
Basement
- Area: 0
Bedrooms & Bathrooms
- Bedrooms: 3
- Bathrooms: 3
- Full bathrooms: 2
- 1/2 bathrooms: 1
- Main level bathrooms: 3
- Main level bedrooms: 3
Features
- Finished area below ground: 0
- Finished area above ground: 1,738
Heating & Cooling
- Heating features: Heat Pump,Electric
- Cooling features: Central Air,Electric
Interior Area
- Total structure area: 1,738
- Total interior livable area: 1,738 sqft
Property
Accessibility
- Accessibility features: None
Details
- Parcel number: 17012370
- Attached to another structure: Yes
- Zoning: RA4.8/C-O
- Special condition: Standard
Features
- Levels: One
- Stories: 1
- Pool features: Community
Lot
- Lot size dimensions: 0.00 x 0.00
Parking
- Total spaces: 1
- Parking features: Underground,Assigned,Parking Space Conveys,Garage
- Has garage: Yes
- Attached garage spaces: 1
- Covered spaces: 1