



1347 Roosevelt Spain Road, Greenville, NC, 27834
About This Home
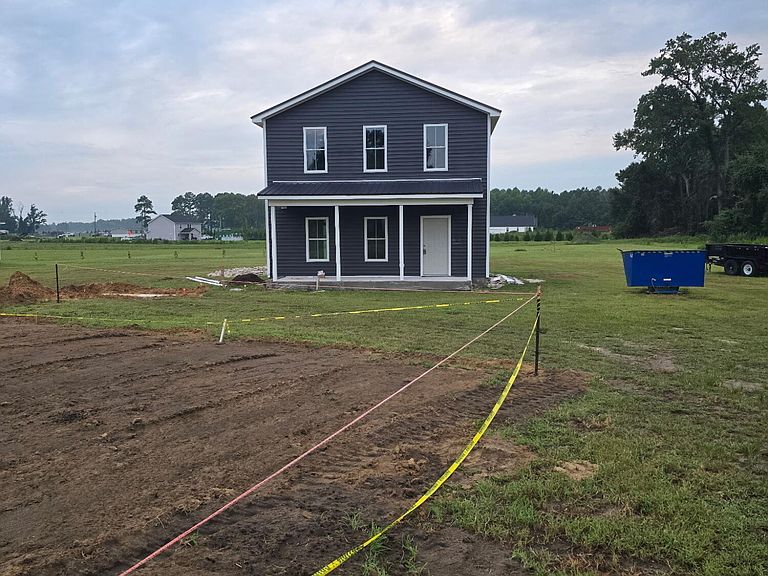
This 3-bedroom, 2.5-bath home sits on a spacious 0.57-acre lot and features LVP flooring throughout the first floor, an open-concept layout, and a beautifully designed kitchen with granite countertops, a center island, and a window above the sink overlooking the backyard. The large laundry room offers additional pantry shelving for extra storage. All bedrooms are located upstairs, and the primary suite includes dual vanity, walk-in closet and a walk-in tile shower! Additional features include a metal roof, covered front porch, wood shelving throughout, dual-hung windows, 9 ft ceilings on first floor, and an electric tankless water heater. NO HOA, NO city taxes, and USDA eligible! Built by Coastal Building Solutions, LLC. Estimated completion by the end of September.
Getting Around
 Car-Dependent
 Very Limited Transit
 Somewhat Bikeable
Schools
Construction
Condition
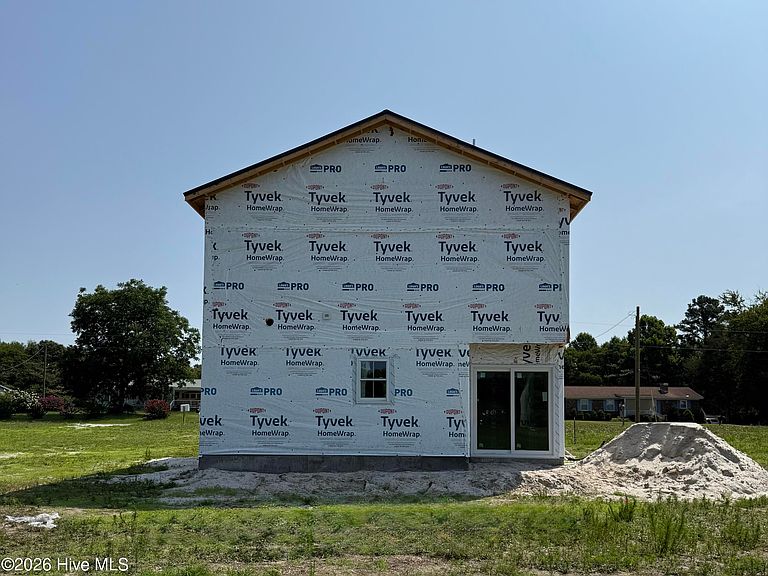
- Property condition: New Construction,Under Construction
- New construction: Yes
- Year built: 2026
Materials
- Foundation: Slab
- Roof: Metal
- Construction materials: Vinyl Siding,Wood Frame
Type & Style
- Home type: SingleFamily
- Property subType: Single Family Residence
Interior
Appliances
- Appliances included: Electric Oven,Built-In Microwave,Dishwasher
- Laundry features: Dryer Hookup,Washer Hookup,Laundry Room
Bedroom2
- Level: Second
Bedroom3
- Level: Second
Bedrooms & Bathrooms
- Bedrooms: 3
- Bathrooms: 3
- Full bathrooms: 2
- 1/2 bathrooms: 1
Features
- Walk-in Closet(s),High Ceilings,Kitchen Island,Ceiling Fan(s),Walk-in Shower,Eat-in Kitchen,Walk-In Closet(s)
- Window features: Thermal Windows
- Flooring: LVT/LVP,Carpet
- Attic: Access Only
Heating & Cooling
- Heating features: Electric,Heat Pump
- Cooling features: Central Air
Interior Area
- Total structure area: 1,685
- Total interior livable area: 1,685 sqft
Kitchen
- Level: First
Laundry
- Level: First
Living Room
- Level: First
Master Bedroom
- Level: Second
Property
Details
- Parcel number: 91836
- Zoning: RR
- Special condition: Standard
Features
- Levels: Two
- Patio & porch: Covered,Patio,Front Porch
- Fencing: None
- Has view: Yes
- View description: None
- Frontage type: See Remarks
- Living area range: 1600 - 1799
Lot
- Lot size: 0.57 Acres
- Lot size dimensions: .57/acre
Parking
- Parking features: Concrete,On Site