



8715 James Creek Dr Lot 17, Ooltewah, TN, 37363
About This Home
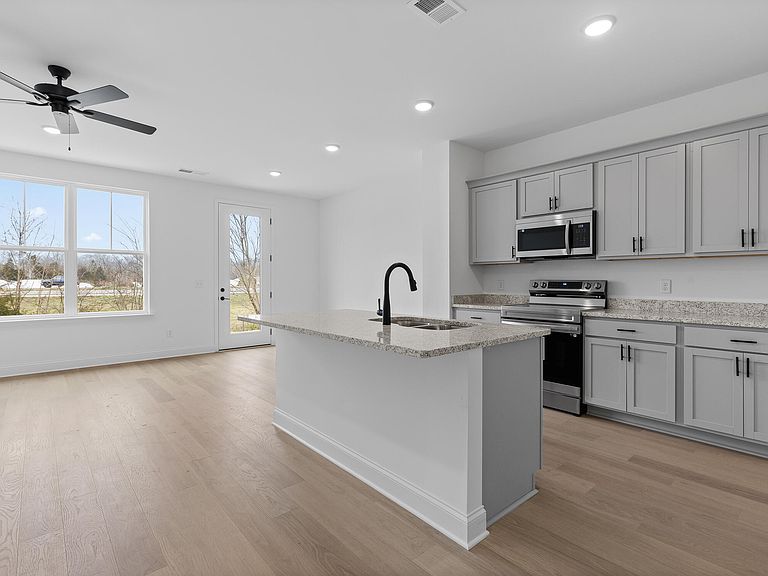
Move in ready with a limited time offer of $7,500 toward buyer closing costs and 3 years of HOA Dues Paid! Do not miss this opportunity to own in the desirable James Creek community. Located in Ooltewah, TN, the Lily floor plan offers 3 bedrooms and 2.5 baths with a bright open concept main level filled with natural light. The kitchen features granite countertops, stainless steel appliances, a spacious island, and pantry storage. Upstairs, the primary suite includes a walk in shower and bath with granite topped vanities, along with two additional bedrooms, a full bath, and a conveniently located laundry room. Enjoy low maintenance living with lawn care included through the HOA. Just minutes from Cambridge Square and I 75, this home offers county only taxes, EPB fiber internet availability, and a one year builder warranty. Photos are of another Lily floor plan and finishes may vary. Schedule your private tour today. *Photos are of another Lily plan townhome. Finishes will be different in this home. Correct finishes are included in listing photos.
Getting Around
 Car-Dependent
 Very Limited Transit
 Somewhat Bikeable
Schools
Construction
Condition
- New construction: Yes
- Year built: 2026
Materials
- Foundation: Slab
- Roof: Asphalt,Shingle
- Construction materials: Brick,Vinyl Siding,Fiber Cement
Other
- Builder name: Turner Homes, LLC.
Type & Style
- Home type: Townhouse
- Property subType: Townhouse
Interior
Appliances
- Appliances included: Disposal,Dishwasher,Electric Water Heater,Free-Standing Electric Range,Microwave
- Laundry features: Electric Dryer Hookup,Gas Dryer Hookup,Laundry Room,Washer Hookup
Bedrooms & Bathrooms
- Bedrooms: 3
- Bathrooms: 3
- Full bathrooms: 2
- 1/2 bathrooms: 1
Features
- Granite Counters,High Ceilings,Pantry,Walk-In Closet(s),Tub/shower Combo,Breakfast Room,Split Bedrooms
- Window features: Vinyl Frames
- Flooring: Carpet,Vinyl
- Finished area below ground: 0
- Finished area above ground: 1,471
Heating & Cooling
- Heating features: Central,Electric
- Cooling features: Central Air,Electric
Interior Area
- Total structure area: 1,471
- Total interior livable area: 1,471 sqft
Property
Details
- Parcel number: 123g G 043
- Special condition: Personal Interest
Features
- Levels: Two
- Stories: 2
- Patio & porch: Porch,Porch - Covered
- Exterior features: Rain Gutters
Lot
- Features: Level,Split Possible
- Lot size dimensions: 0 acres
Parking
- Total spaces: 1
- Parking features: Garage Door Opener
- Has garage: Yes
- Attached garage spaces: 1
- Covered spaces: 1