



418 E Broadway, Red Lion, PA, 17356
3beds
1baths
1,320sqft
$323,000
$245price/sqft
$2,386/moest. monthly cost
$95,440/yrincome needed
About This Home
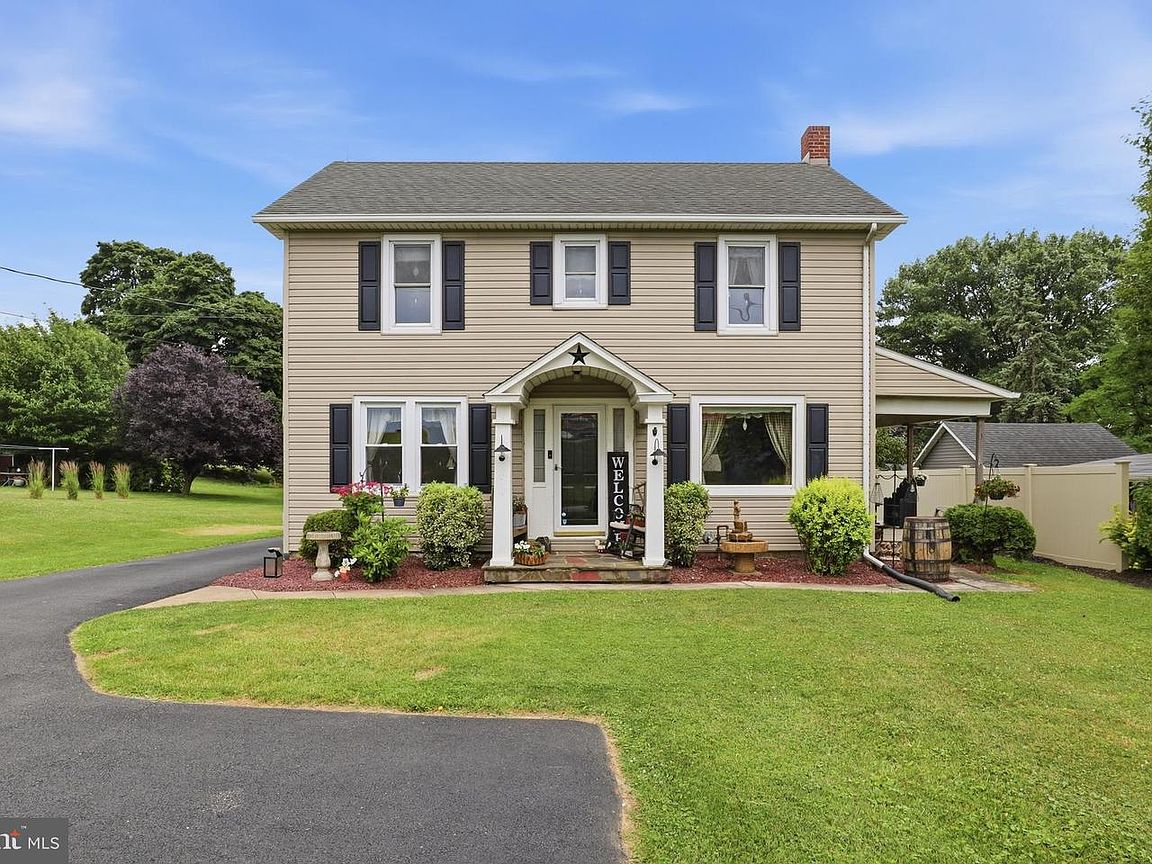
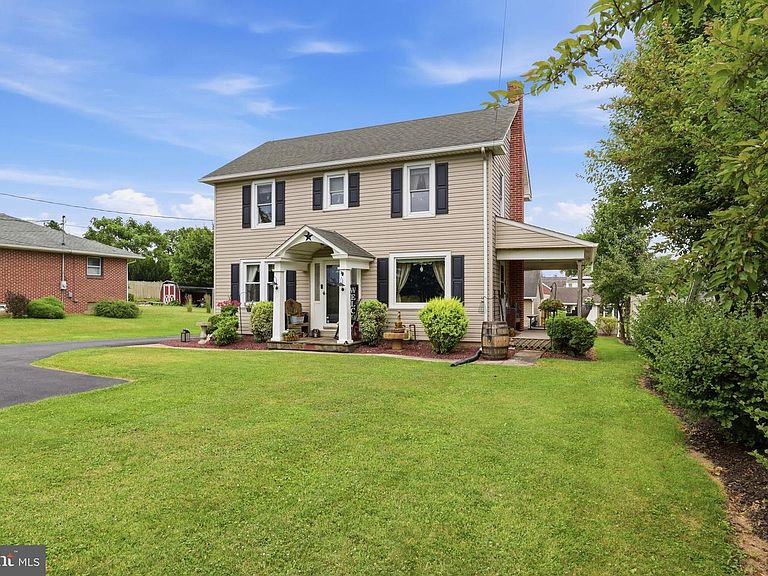
Welcome home to this 3-bedroom, 1-bath colonial located in Red Lion. This well-maintained home offers classic charm and plenty of space inside and outside. Features include beautiful landscaping with a long-paved driveway leading to an oversized 1 car garage, additional matching storage shed that is 10X12. Nice side porch for enjoying the outside with door leading to the porch. Original Hardwood floors and carpet through the home. Spacious front and back yards. Generous closet space and a walk-up attic. Enjoy the perfect combination of character, comfort and functionality. With ample outdoor space, storage options and timeless colonial appeal. This home is ready for its next owner.
Getting Around
54
 Somewhat Walkable
0
 Very Limited Transit
19
 Somewhat Bikeable
Schools
7/10
7/10
6/10
Construction
Condition
- Property condition: Excellent
- Year built: 1930
Materials
- Foundation: Other
- Construction materials: Vinyl Siding,Aluminum Siding
Type & Style
- Home type: SingleFamily
- Architectural style: Colonial
- Property subType: Single Family Residence
Interior
Appliances
- Appliances included: Dishwasher,Washer,Cooktop,Refrigerator,Oven/Range - Electric,Microwave,Dryer,Electric Water Heater
- Laundry features: In Basement
Basement
- Area: 615
Basement
- Has basement: Yes
- Basement: Partially Finished
Bedrooms & Bathrooms
- Bedrooms: 3
- Bathrooms: 1
- Full bathrooms: 1
Features
- Attic,Dining Area,Formal/Separate Dining Room
- Flooring: Carpet,Wood
- Finished area below ground: 0
- Finished area above ground: 1,320
Heating & Cooling
- Heating features: Other,Forced Air,Natural Gas
- Cooling features: Central Air,Electric
Interior Area
- Total structure area: 1,935
- Total interior livable area: 1,320 sqft
Property
Accessibility
- Accessibility features: 2+ Access Exits
Details
- Parcel number: 820000201970000000
- Zoning: RESIDENTIAL
- Special condition: Standard
- Exclusions: Homeowners' Personal Property In House,Garage,Shed And Outside Decor Outside Water Fountains
Features
- Levels: Four
- Stories: 4
- Pool features: None
- Patio & porch: Patio
Lot
- Lot size: 10,498 sqft
- Features: Front Yard,Landscaped,Rear Yard
Parking
- Total spaces: 8
- Parking features: Oversized,Storage,Detached,Driveway,Other
- Has garage: Yes
- Attached garage spaces: 1
- Covered spaces: 1
- Has uncovered spaces: Yes
- Uncovered spaces: 7