

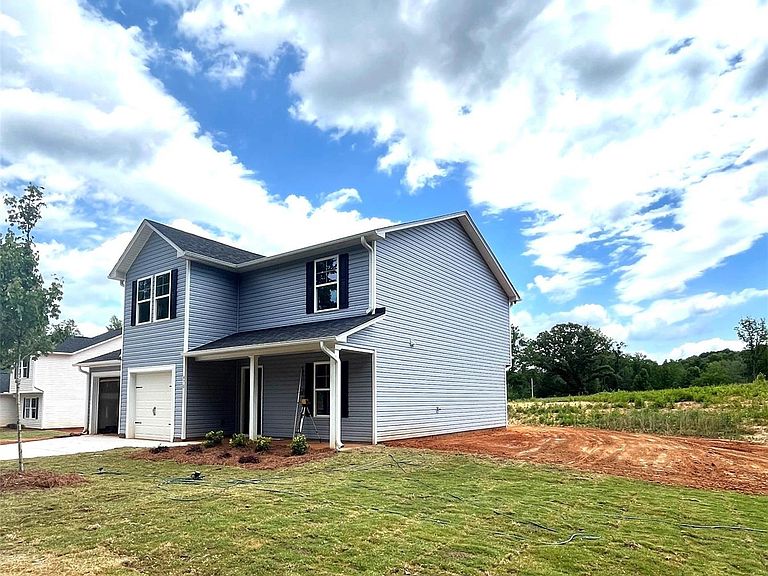
470 Grubb Rd, Lexington, NC, 27295
About This Home
Brand New Construction – No HOA! Welcome home to this beautiful new construction featuring 4 bedrooms, 2.5 bathrooms, and a 2-car garage in Lexington. Designed with modern living in mind, the open-concept main level offers a spacious living area that flows seamlessly into the kitchen and dining space, plus an additional den/flex room that's perfect for a home office, playroom, or formal sitting area. The kitchen is equipped with granite countertops, stainless steel appliances, and ample cabinet and counter space for cooking and entertaining. Upstairs, the large primary suite features a vaulted ceiling, a generous walk-in closet, and an en-suite bathroom with a garden tub/shower combination and double vanity sinks. Three additional bedrooms provide plenty of space for family, guests, or hobbies. Enjoy relaxing outdoors on the covered front porch or the rear patio, ideal for entertaining or unwinding after a long day.
Getting Around
 Car-Dependent
 Very Limited Transit
 Somewhat Bikeable
Schools
Construction
Condition
- New construction: Yes
- Year built: 2026
Materials
- Foundation: Slab
- Construction materials: Vinyl
Other
- Builder model: 1710-A-2LH
- Builder name: PoP Homes - GSO, LLC
Type & Style
- Home type: SingleFamily
- Property subType: Single Family Residence
Interior
Appliances
- Appliances included: Dishwasher,Disposal,Electric Range,Electric Water Heater,Microwave
- Laundry features: Main Level
Bathroom Full
- Features: Garden Tub
- Level: Upper
Bathroom Full
- Level: Upper
Bathroom Half
- Level: Main
Bedroom S
- Level: Upper
Bedroom S
- Level: Upper
Bedroom S
- Level: Upper
Bedrooms & Bathrooms
- Bedrooms: 4
- Bathrooms: 3
- Full bathrooms: 2
- 1/2 bathrooms: 1
Dining Area
- Level: Main
Features
- Door features: Insulated Door(s)
- Window features: Insulated Windows
- Flooring: Carpet,Vinyl
- Finished area below ground: 0
- Finished area above ground: 1,710
Heating & Cooling
- Heating features: Heat Pump
- Cooling features: Heat Pump
Interior Area
- Total structure area: 1,710
- Total interior livable area: 1,710 sqft
Kitchen
- Level: Main
Living Room
- Features: Open Floorplan
- Level: Main
Primary Bedroom
- Features: Ceiling Fan(s),En Suite Bathroom,Vaulted Ceiling(s),Walk-In Closet(s)
- Level: Upper
Property
Details
- Parcel number: 18011M0000004
- Zoning: RA1
- Special condition: Standard
Features
- Levels: Two
- Stories: 2
- Patio & porch: Covered,Front Porch,Patio
Lot
- Lot size: 0.84 Acres
Parking
- Total spaces: 2
- Parking features: Driveway,Attached Garage,Garage Door Opener,Garage on Main Level
- Has garage: Yes
- Attached garage spaces: 2
- Covered spaces: 2
- Has uncovered spaces: Yes