



3958 Us Highway 27 N, Falmouth, KY, 41040
4beds
5baths
6,026sqft
$595,000
$99price/sqft
$4,269/moest. monthly cost
$170,760/yrincome needed
About This Home
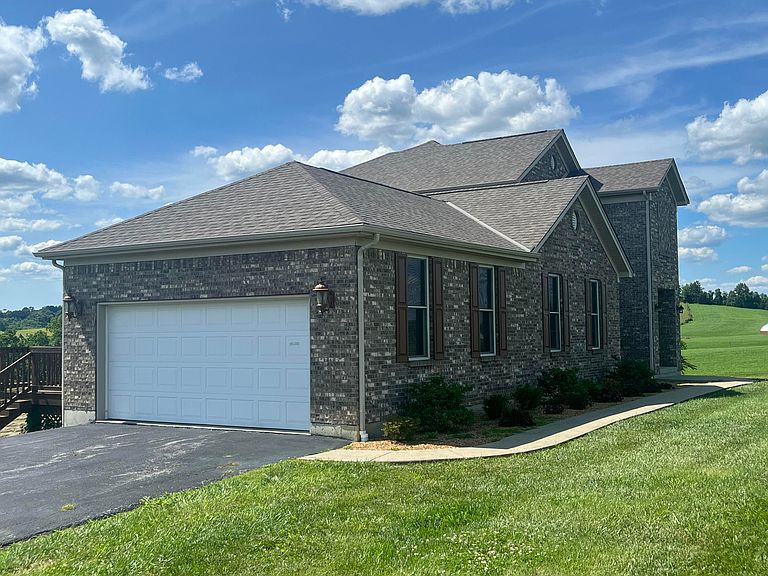
Beautiful custom built well maintained multi-level home in a rural setting on Main Highway.
Getting Around
0
 Car-Dependent
0
 Very Limited Transit
11
 Somewhat Bikeable
Schools
5/10
3/10
4/10
Construction
Condition
- Year built: 2011
Materials
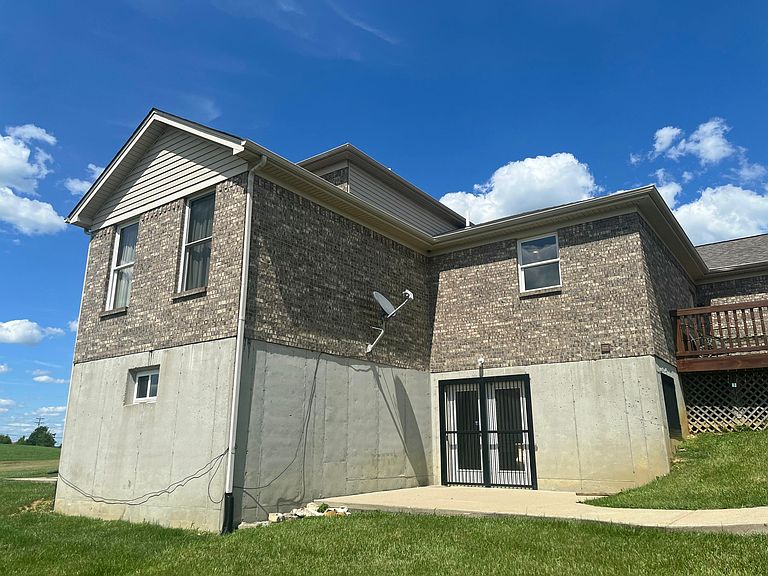
- Foundation: Concrete Perimeter
- Roof: Composition,Shingle
- Construction materials: Brick Veneer
Type & Style
- Home type: SingleFamily
- Architectural style: Contemporary
- Property subType: Single Family Residence
Interior
Appliances
- Appliances included: Double Oven,Refrigerator,Cooktop,Self Cleaning Oven
- Laundry features: Electric Dryer Hookup,Main Level,Washer Hookup
Basement
- Has basement: Yes
- Basement: Concrete,Exterior Entry,Finished,Full,Walk-Out Access
Bathroom1
- Level: First
Bathroom1
- Level: First
Bathroom2
- Level: Second
Bathroom2
- Level: Second
Bathroom3
- Level: Second
Bathroom3
- Level: Second
Bathroom4
- Level: Lower
Bathroom4
- Level: Lower
Bedrooms & Bathrooms
- Bedrooms: 4
- Bathrooms: 5
- Full bathrooms: 4
- 1/2 bathrooms: 1
Dining Room
- Level: First
Family Room
- Level: First
Features
- Breakfast Bar,Entrance Foyer,Eat-in Kitchen,Walk-In Closet(s)
- Window features: Insulated Windows,Screens
- Flooring: Hardwood,Tile
- Number of fireplaces: 3
- Fireplace features: Propane
- Fireplace: Yes
- Finished area below ground: 2,382
- Finished area above ground: 3,644
Great Room
- Level: Second
Great Room
- Level: Lower
Heating & Cooling
- Heating features: Geothermal
- Cooling features: Geothermal
Interior Area
- Total structure area: 6,026
- Total interior livable area: 6,026 sqft
Kitchen
- Level: First
Kitchen
- Level: First
Living Room
- Level: First
Master Bedroom
- Level: First
Office
- Level: First
Office
- Level: Lower
Other
- Level: Lower
Utility Room
- Level: First
Property
Details
- Parcel number: 0530000001.01
Features
- Levels: Three Or More
- Has view: Yes
- View description: Rural,Farm
Lot
- Lot size: 1.32 Acres
- Features: Landscaped
Parking
- Total spaces: 2
- Parking features: Attached Garage,Driveway,Garage Door Opener,Off Street
- Has garage: Yes
- Attached garage spaces: 2
- Covered spaces: 2
- Has uncovered spaces: Yes