

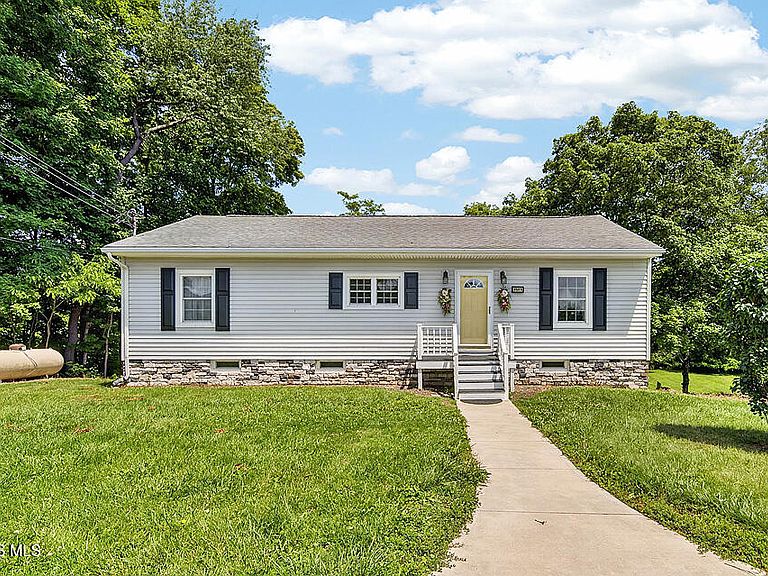


3511 Ohio Ave #18, Tiffin, OH, 44883
About This Home
Experience the perfect combination of timeless style, flexible living space, and modern updates in this beautifully maintained home. Featuring an attractive vinyl and stone exterior, this property offers exceptional curb appeal from the moment you arrive. Inside, you'll appreciate the spacious floor plan designed to fit a variety of lifestyles. The finished lower-level living area provides incredible versatility and can serve as the perfect in-law suite, private guest quarters, recreation room, or even a fourth bedroom. Recent updates include durable new PolyStone flooring in both the laundry room and garage, adding style and functionality to these spaces. Whether you're looking for room to grow, space for multi-generational living, or simply a home with thoughtful updates and flexible living options, this property is ready to welcome you home.
Getting Around
 Car-Dependent
 Very Limited Transit
 Somewhat Bikeable
Schools
Construction
Condition
- Year built: 1960
Materials
- Foundation: Combination
- Roof: Shingle
- Construction materials: Stone,Vinyl Siding
Type & Style
- Home type: SingleFamily
- Property subType: Single Family Residence
Interior
Appliances
- Appliances included: Dishwasher,Electric Oven,Refrigerator
- Laundry features: In Basement
Basement
- Has basement: Yes
Bedroom2
- Level: Main
Bedroom3
- Level: Main
Bedrooms & Bathrooms
- Bedrooms: 3
- Bathrooms: 2
- Full bathrooms: 2
Features
- Eat-in Kitchen,Other
- Flooring: Carpet,Wood
- Common walls with other units/homes: No Common Walls
Heating & Cooling
- Heating features: Forced Air
- Cooling features: Central Air
Interior Area
- Total structure area: 1,548
- Total interior livable area: 1,548 sqft
Kitchen
- Level: Main
Living Room
- Level: Main
Other
- Level: Main
Property
Details
- Parcel number: D17000234600000
Features
- Levels: One
Lot
- Lot size: 1.06 Acres
- Lot size dimensions: 1.06
Parking
- Total spaces: 1
- Parking features: Off Street,Attached Garage,Driveway
- Has garage: Yes
- Attached garage spaces: 1
- Has uncovered spaces: Yes