


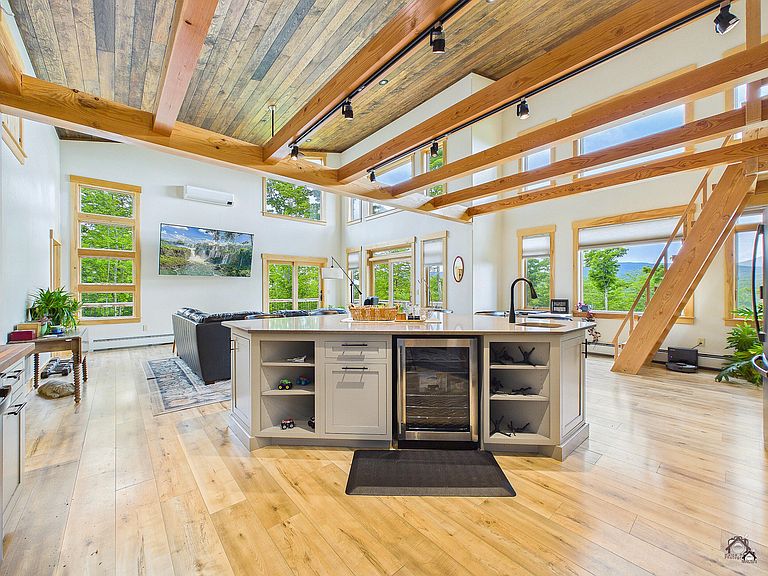


49 Final Drive, Kingfield, ME, 04947
5beds
3baths
2,936sqft
$1,399,000
$476price/sqft
$9,391/moest. monthly cost
$375,640/yrincome needed
About This Home
Getting Around
0
 Car-Dependent
0
 Very Limited Transit
1
 Somewhat Bikeable
Schools
--
6/10
Construction
Condition
- Year built: 2022
Materials
- Roof: Metal,Pitched
- Construction materials: Wood Frame,Composition
Type & Style
- Home type: SingleFamily
- Architectural style: Colonial,Contemporary
- Property subType: Single Family Residence
Interior
Basement
- Has basement: Yes
- Basement: Exterior Entry,Interior Entry,Walk-Out Access,Daylight,Finished,Full
Bedroom1
- Level: Basement
Bedroom2
- Level: Basement
Bedroom3
- Level: First
Bedroom5
- Level: First
Bedrooms & Bathrooms
- Bedrooms: 5
- Bathrooms: 3
- Full bathrooms: 3
Dining Room
- Level: First
Features
- 1st Floor Bedroom,1st Floor Primary Bedroom w/Bath,Bathtub,Pantry,Shower,Storage,Primary Bedroom w/Bath
- Flooring: Carpet,Concrete,Wood
- Finished area below ground: 1,216
- Finished area above ground: 1,720
Great Room
- Level: Basement
Heating & Cooling
- Heating features: Baseboard,Hot Water
- Cooling features: None
Interior Area
- Total structure area: 2,936
- Total interior livable area: 2,936 sqft
Kitchen
- Level: First
Laundry
- Level: First
Living Room
- Level: First
Mud Room
- Level: First
Other
- Level: First
Other
- Level: First
Primary Bedroom
- Level: First
Property
Details
- Zoning: Rural
Features
- Patio & porch: Deck,Porch
- Has view: Yes
- View description: Mountain(s),Scenic,Trees/Woods
Lot
- Lot size: 99.38 Acres
- Features: Rural,Open Lot,Rolling Slope,Wooded
Parking
- Total spaces: 1
- Parking features: Gravel,21+ Spaces
- Has garage: Yes
- Attached garage spaces: 1
- Covered spaces: 1