

108 W Shoemaker, Blackfoot, ID, 83221
About This Home
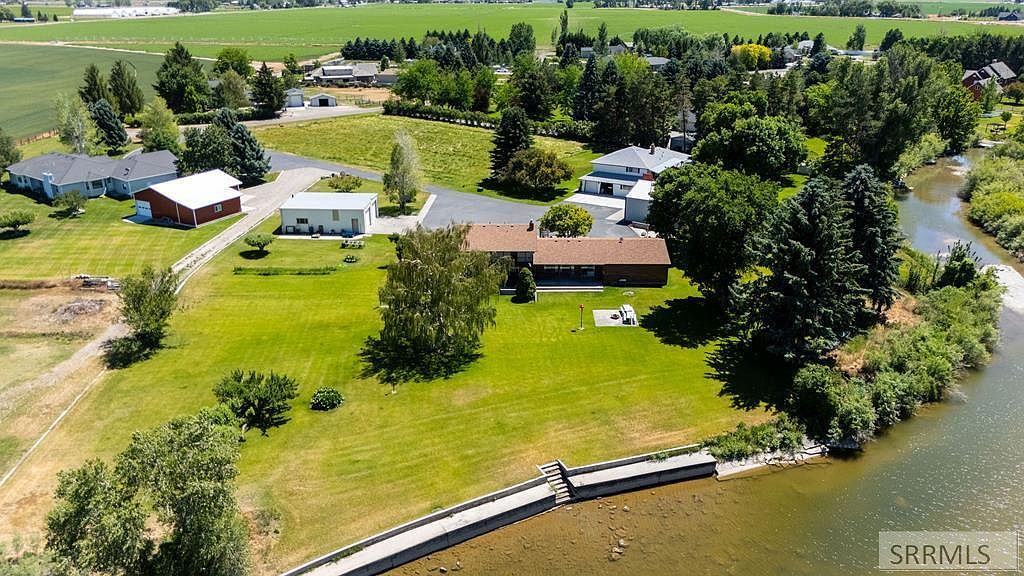
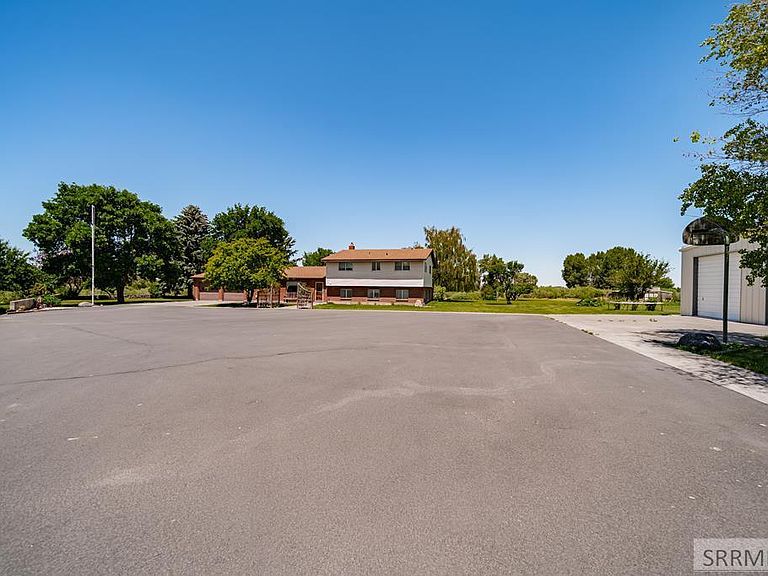
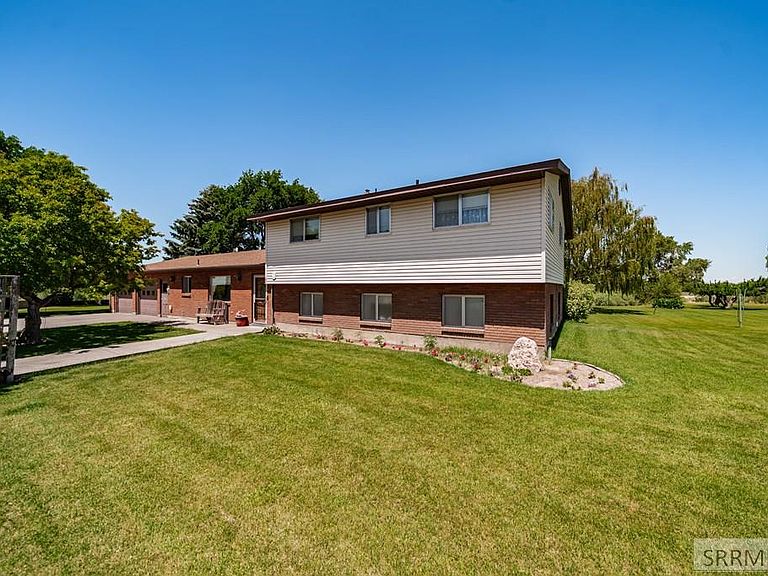
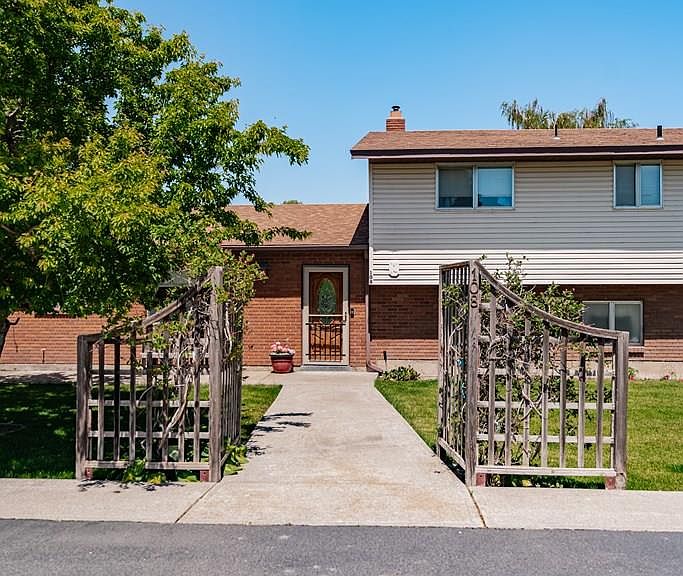
Experience the beauty of riverfront living with this incredible 5-bedroom, 3-bath home situated on 3 acres along a river channel. Enjoy stunning views, breathtaking sunsets, and frequent visits from deer and other wildlife right from your backyard. The spacious three-level home offers plenty of room for family and guests, featuring a large great room and dining area with beautiful water views. Step outside to the deck and patios, perfect for entertaining or simply relaxing while taking in the peaceful surroundings. This property includes valuable water rights, a large shop, and a barn, making it ideal for livestock, horses, hobby farming, storage, or recreational equipment. Additional features include food storage and a separate in-floor root cellar located in the garage. Whether you're looking for a private retreat, a place to enjoy the outdoors, this unique property offers the space, functionality, and setting you've been searching for. Rarely do riverfront properties with acreage, water rights, a shop, a barn, and room for livestock come available—don't miss this opportunity to make it yours!
Getting Around
 Car-Dependent
 Very Limited Transit
 Bikeable
Schools
Construction
Condition
- Year built: 1973
Materials
- Foundation: Concrete Perimeter
- Construction materials: Frame,Primary Exterior Material: Brick,Primary Exterior Material: Vinyl Siding
Type & Style
- Home type: SingleFamily
- Property subType: Single Family Residence
Interior
Appliances
- Appliances included: Dishwasher,Microwave,Electric Range,Refrigerator
- Laundry features: Lower Level
Basement
- Area: 854
Basement
- Has basement: Yes
- Basement: Finished,Partial
Bedrooms & Bathrooms
- Bedrooms: 5
- Bathrooms: 3
- Full bathrooms: 3
Family Room
- Level: Basement
Features
- Ceiling Fan(s),Master Bath,Storage,Workshop
- Flooring: Luxury Vinyl,Carpet,Tile
- Number of fireplaces: 1
- Fireplace features: 1,Gas
- Fireplace: Yes
- Finished area below ground: 854
- Finished area above ground: 1,623
Heating & Cooling
- Heating features: Electric,Natural Gas,Forced Air
- Cooling features: Central Air
Interior Area
- Total structure area: 2,477
- Total interior livable area: 2,477 sqft
Kitchen
- Level: Main
Living Room
- Level: Main
Property
Accessibility
- Accessibility features: Accessible Entrance
Details
- Parcel number: RP8047001
- Zoning description: Bingham-R-Residential
- Exclusions: Sellers Personal Property,Washer & Dryer-Negotiable
Features
- Levels: One and One Half
- Stories: 1
- Patio & porch: 3+,Covered,Patio,Porch
- Fencing: None
- Has view: Yes
- View description: Mountain(s),Water
- Has water view: Yes
- Water view: Water
- On waterfront: Yes
- Waterfront features: River Front,Waterfront
Lot
- Lot size: 3 Acres
- Features: Livestock Permitted,Cul-De-Sac,Level,Low Traffic,Established Lawn,Many Trees,Flower Beds,Sprinkler-Auto
Parking
- Total spaces: 2
- Parking features: 2 Stalls,Attached,Workshop in Garage,Garage Door Opener,Asphalt,Concrete
- Has garage: Yes
- Attached garage spaces: 2
- Covered spaces: 2
- Has uncovered spaces: Yes