


2204 Blackberry Dr, Norfolk, NE, 68701
About This Home
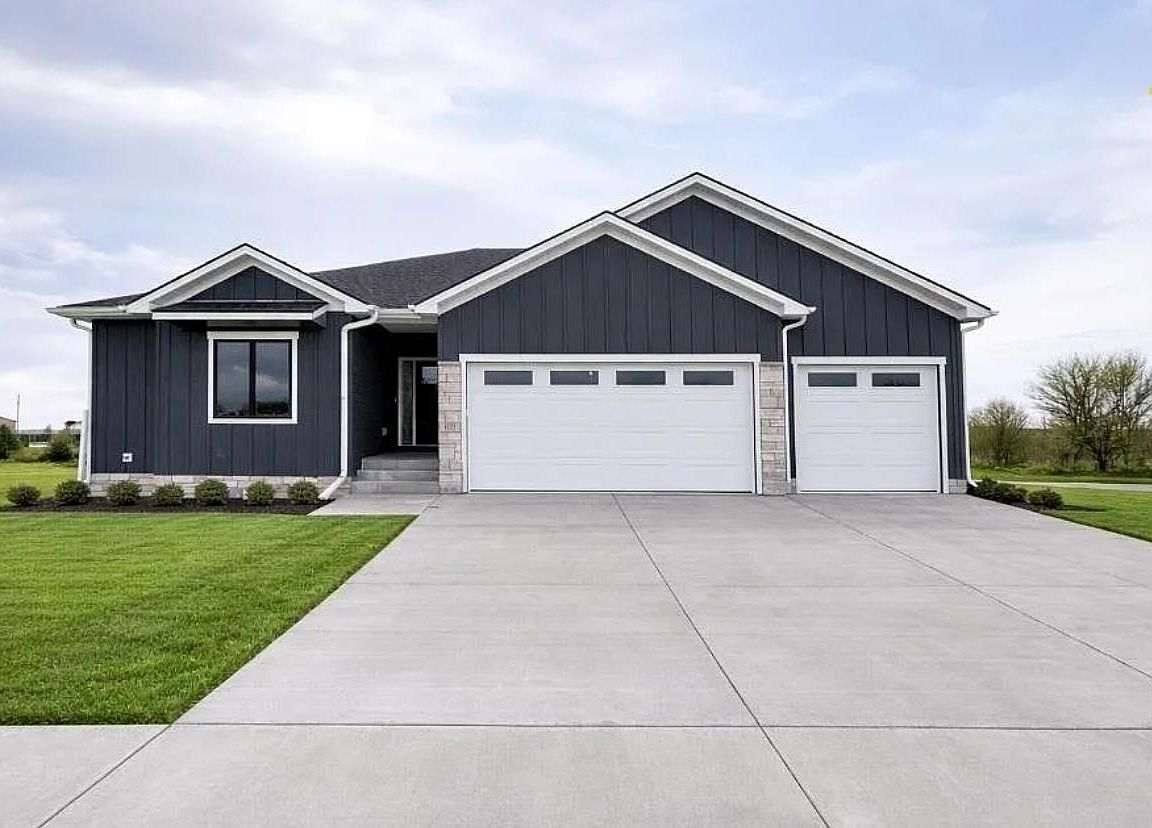
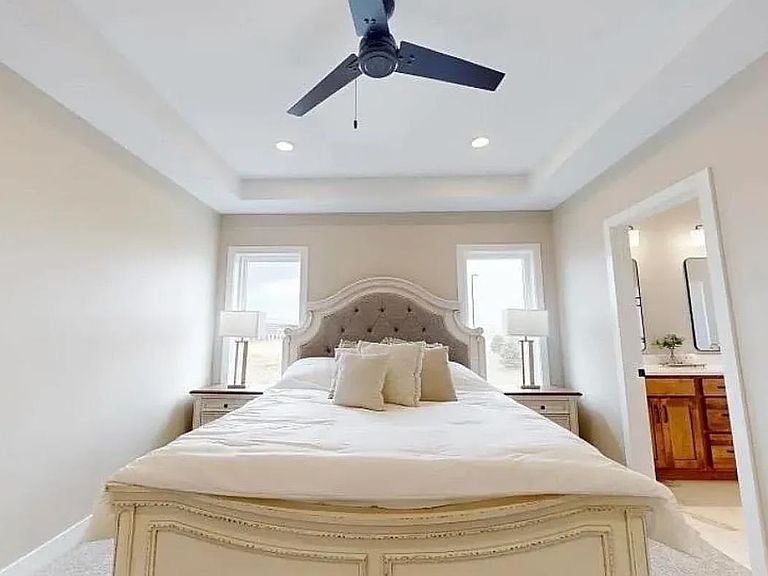
Welcome to your dream home in the highly desirable Blackberry Heights neighborhood! This exceptional new construction ranch home by Granville Custom Homes delivers unparalleled craftsmanship and sophisticated design. Boasting an expansive open-concept layout, the main level is flooded with natural light from large windows, showcasing detailed millwork and upscale finishes throughout. The gourmet kitchen is a chef’s delight, featuring custom cabinetry, a large accent island, and premium light fixtures. Retreat to the luxurious primary suite or enjoy the massive potential of the spacious lower level. Situated on a beautiful lot, the exterior is complete with a rear deck and an attached 3-car garage offering plenty of storage. Don't miss out on this rare opportunity to own a top-tier build in a premier Norfolk location. Schedule your private showing today!
Getting Around
 Car-Dependent
 Very Limited Transit
 Somewhat Bikeable
Schools
Construction
Condition
- Property condition: New/Under Construction
- New construction: Yes
- Year built: 2026
Materials
- Construction materials: Frame,Vinyl Siding
Type & Style
- Home type: SingleFamily
- Architectural style: Ranch
- Property subType: Single Family Residence
Interior
Appliances
- Appliances included: Electric Range,Dishwasher,Disposal,Refrigerator,Microwave
- Laundry features: Main Level
Basement
- Has basement: Yes
- Basement: Full
Bedrooms & Bathrooms
- Bedrooms: 5
- Bathrooms: 3
- Main level bathrooms: 2
- Main level bedrooms: 3
Cooling
- Cooling features: Central Air
Dining Room
- Features: Kit/Din Combo,Sliding Gls Dr
Family Room
- Features: Carpet
Features
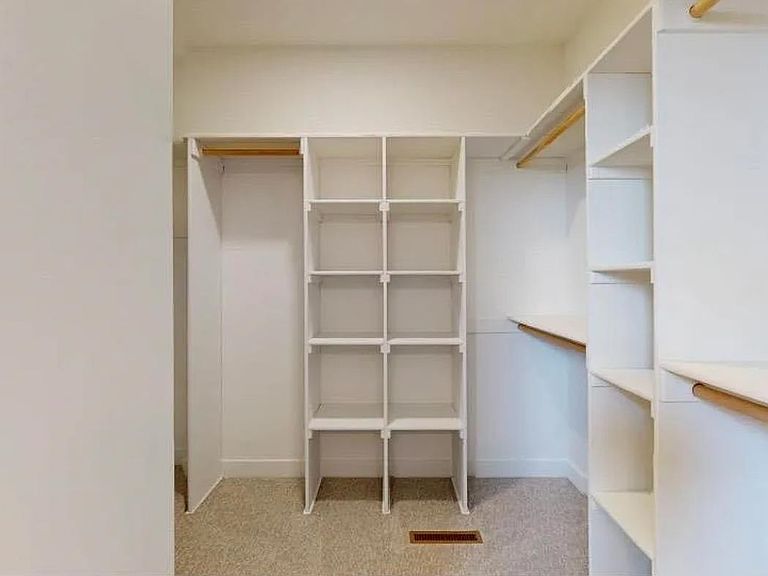
- Walk-In Closet(s)
- Finished area above ground: 1,714
Interior Area
- Total structure area: 1,714
- Total interior livable area: 3,414 sqft
Kitchen
- Features: Pantry,Eat-in Kitchen
Property
Details
- Parcel number: 590317007
Features
- Patio & porch: Patio
- Exterior features: Rain Gutters
- Waterfront features: None
- Living area range: 2500+
Lot
- Lot size: 0.33 Acres
- Features: Auto Sprinkler,Established Yard,Landscaping (Good)
Parking
- Total spaces: 3
- Parking features: Attached,Garage Door Opener
- Has garage: Yes
- Attached garage spaces: 3
- Covered spaces: 3