


21914 Hibiscus Hedge Trl, Hockley, TX, 77447
About This Home
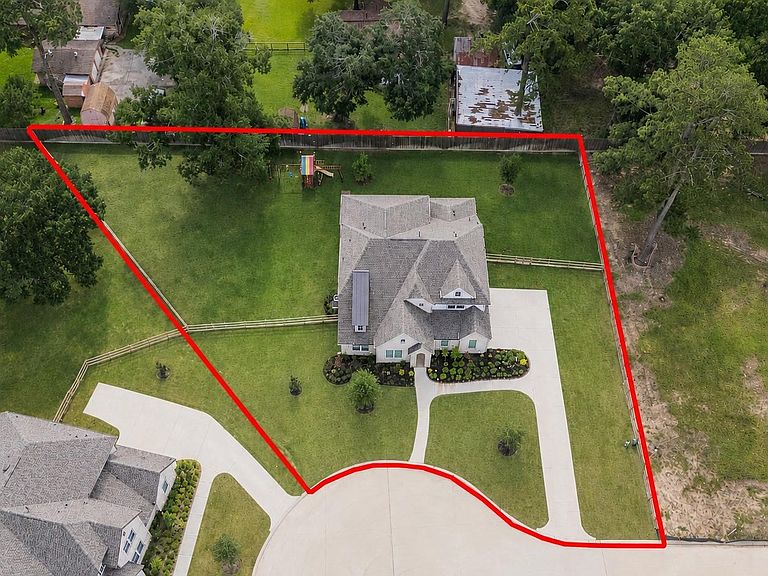
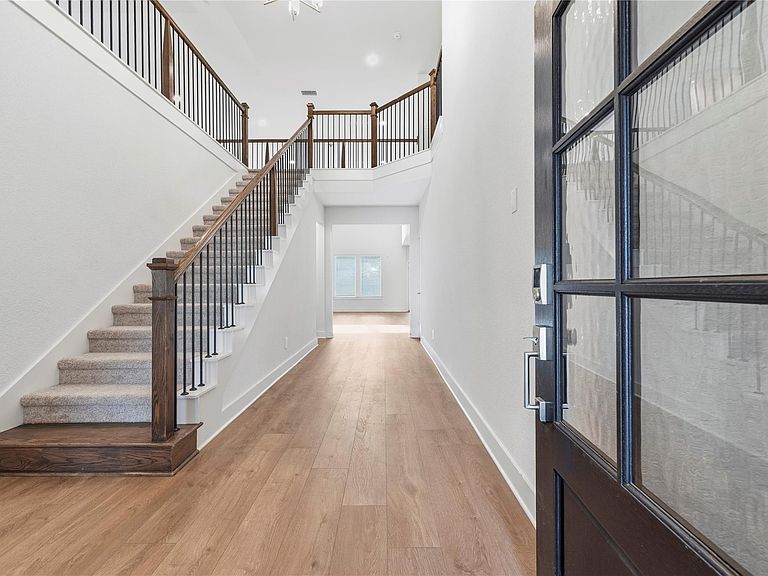
Barely lived-in and situated on an almost 1/2-acre cul-de-sac lot, this impressive 2-story home offers 5 bedrooms, 4.5 bathrooms, and an exceptional layout. A private home office with double doors provides the perfect workspace, while the island kitchen features stainless steel appliances, double ovens, a gas cooktop, under-cabinet lighting, glass-front cabinetry, and opens to the spacious family room with a high ceiling and an elegant corner fireplace. The luxurious primary suite boasts dual vanities, a soaking tub, separate shower, and walk-in closet. A downstairs guest bedroom adds convenience for visitors. Upstairs, enjoy a large game room, three additional bedrooms, and two full bathrooms. Completing the home is a 3-car attached garage and an expansive lot with endless possibilities for outdoor living. Zoned to Waller ISD. Easy access to Hwy. 290 and Grand Parkway. Make your showing appointment today!
Getting Around
 Car-Dependent
 Very Limited Transit
 Somewhat Bikeable
Schools
Construction
Condition
- Year built: 2025
Materials
- Foundation: Slab
- Roof: Composition
- Construction materials: Brick,Cement Siding,Stone
Other
- Builder name: M/I Homes
Type & Style
- Home type: SingleFamily
- Architectural style: Traditional
- Property subType: Single Family Residence
Interior
Appliances
- Appliances included: Disposal,Double Oven,Electric Oven,Microwave,Gas Cooktop,Dishwasher
- Laundry features: Electric Dryer Hookup,Washer Hookup
Bedroom
- Level: First
- Area: 192
- Dimensions: 16x12
Bedroom
- Level: Second
- Area: 156
- Dimensions: 13x12
Bedroom
- Level: Second
- Area: 192
- Dimensions: 16x12
Bedroom
- Level: Second
- Area: 224
- Dimensions: 16x14
Bedrooms & Bathrooms
- Bedrooms: 5
- Bathrooms: 5
- Full bathrooms: 4
- 1/2 bathrooms: 1
Dining Room
- Level: First
- Area: 110
- Dimensions: 11x10
Family Room
- Level: First
- Area: 384
- Dimensions: 24x16
Features
- High Ceilings,2 Bedrooms Down,En-Suite Bath,Primary Bed - 1st Floor,Sitting Area,Walk-In Closet(s)
- Window features: Window Coverings
- Flooring: Carpet,Tile,Vinyl
- Number of fireplaces: 1
- Fireplace features: Gas Log
- Fireplace: Yes
Game Room
- Level: Second
- Area: 342
- Dimensions: 19x18
Heating & Cooling
- Heating features: Electric
- Cooling features: Ceiling Fan(s),Electric
Interior Area
- Total structure area: 3,701
- Total interior livable area: 3,701 sqft
Kitchen
- Level: First
- Area: 240
- Dimensions: 16x15
Other
- Level: First
- Area: 168
- Dimensions: 14x12
Primary Bedroom
- Level: First
- Area: 286
- Dimensions: 22x13
Property
Details
- Parcel number: 1429230010010
Features
- Stories: 2
- Patio & porch: Covered
- Exterior features: Sprinkler System
- Fencing: Back Yard
Lot
- Lot size: 0.59 Acres
- Features: Cul-De-Sac,Subdivided,1/4 Up to 1/2 Acre
Parking
- Total spaces: 3
- Parking features: Attached,Garage Door Opener
- Has garage: Yes
- Attached garage spaces: 3
- Covered spaces: 3