



5060 Highwood Dr #42, Cleveland, TN, 37312
3beds
3baths
1,386sqft
$261,900
$189price/sqft
$1,720/moest. monthly cost
$68,800/yrincome needed
About This Home
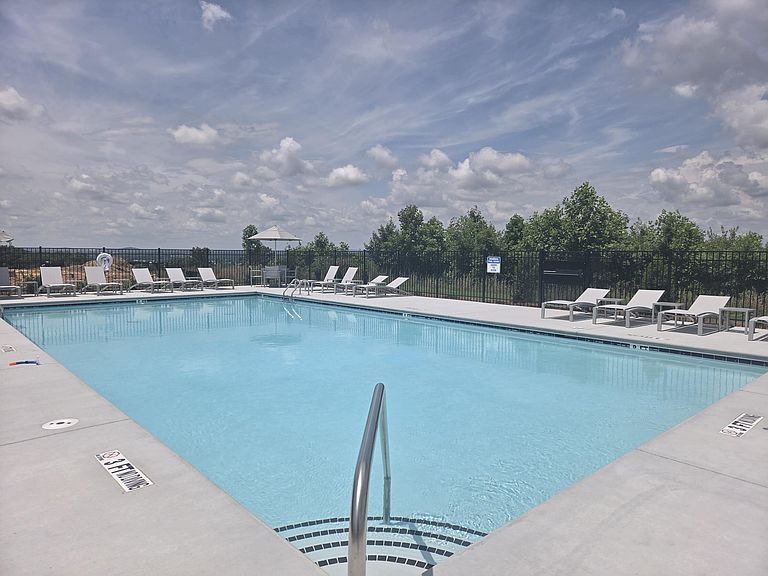
Ready Oct 2026 Experience carefree living in the townhome section of Summit View! The Banneker by Lennar offers a spacious and thoughtfully designed layout with Lennar's signature Everything's Included® package, featuring today's most desired upgrades and features at no extra cost. Enjoy low-maintenance living with large backyard spaces, quiet cul-de-sac streets, and beautiful views throughout the community. Residents of Summit View also enjoy access to the community pool and clubhouse, perfect for relaxing or gathering with neighbors. Conveniently located with easy access to shopping, dining, and everyday conveniences, this townhome combines comfort, style, and value in one exceptional community.
Getting Around
2
 Car-Dependent
0
 Very Limited Transit
6
 Somewhat Bikeable
Schools
7/10
4/10
Construction
Condition
- Property condition: Under Construction
- New construction: Yes
- Year built: 2026
Materials
- Foundation: Slab
- Construction materials: Brick,Fiber Cement
Other
- Builder name: Lennar
Type & Style
- Home type: Townhouse
- Property subType: Townhouse
Interior
Appliances
- Appliances included: Dryer,Disposal,Dishwasher,Gas Range,Refrigerator,Stainless Steel Appliance(s),Washer
Bedrooms & Bathrooms
- Bedrooms: 3
- Bathrooms: 3
- Full bathrooms: 2
- 1/2 bathrooms: 1
Features
- Recessed Lighting,Smart Home,Walk-In Closet(s),Split Bedrooms
- Flooring: Carpet,Luxury Vinyl,Tile
- Finished area above ground: 1,386
Heating & Cooling
- Heating features: Central,Natural Gas
- Cooling features: Central Air,Zoned
Interior Area
- Total structure area: 1,386
- Total interior livable area: 1,386 sqft
Property
Details
- Parcel number: 034d F 006.00
Features
- Exterior features: Rain Gutters,Smart Lock(s)
Lot
- Lot size dimensions: 0
Parking
- Total spaces: 2
- Parking features: Driveway,Garage,Garage Door Opener,Off Street,On Street,Garage Faces Front
- Has garage: Yes
- Attached garage spaces: 2
- Covered spaces: 2
- Carport: Yes