



3300 40th STREET #Lt115, Kenosha, WI, 53144
3beds
2baths
1,552sqft
$424,900
$274price/sqft
$2,959/moest. monthly cost
$118,360/yrincome needed
About This Home
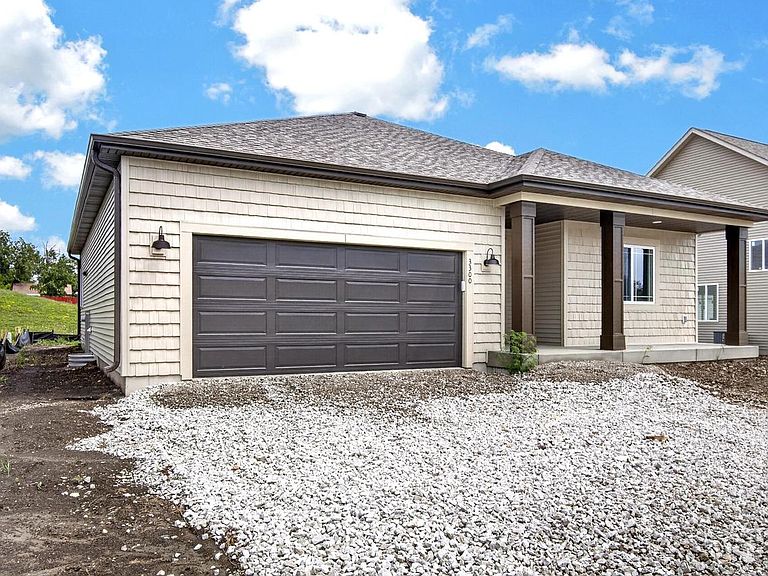
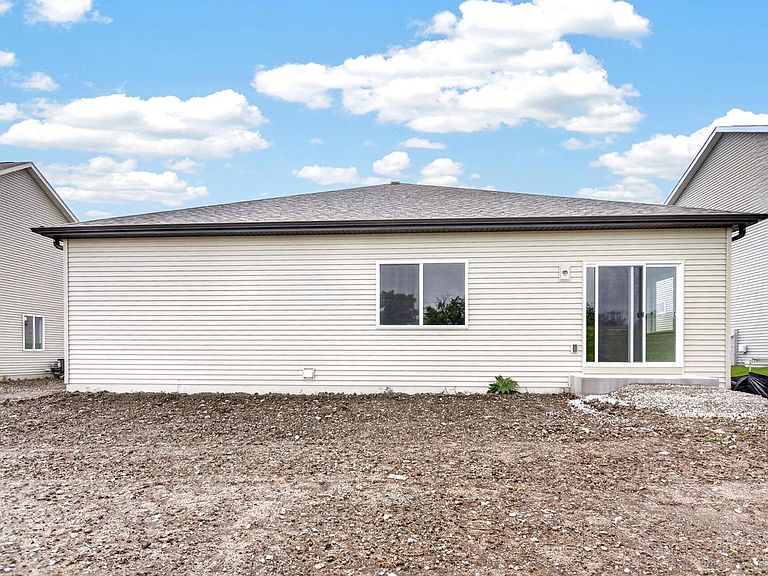
Why buy existing when you can have a brand new home at an affordable price? Introducing 'The Savanah', the latest quality-built home by Bear Homes located in our Brookstone community. This turn-key, move-in ready home offers over 1,500 sq/ft of tastefully designed space with an open floor plan. It features 3 bedrooms, 2 bathrooms, and a 2.5 car garage. The home is constructed with 2x6 framing, the kitchen is adorned with quartz countertops, and complete with a SS appliance package! Additional features include a concrete driveway and a walkway leading up to the front door, a professionally graded and seeded lawn and plantings and a 1-yr builder warranty!
Getting Around
40
 Car-Dependent
0
 Very Limited Transit
37
 Somewhat Bikeable
Schools
6/10
3/10
3/10
Construction
Condition
- Property condition: New Construction
- New construction: Yes
- Year built: 2026
Materials
- Construction materials: Aluminum Trim,Vinyl Siding
Type & Style
- Home type: SingleFamily
- Architectural style: Ranch
- Property subType: Single Family Residence
Interior
Appliances
- Appliances included: Dishwasher,Disposal,Microwave,Range,Refrigerator,ENERGY STAR Qualified Appliances
Basement
- Has basement: Yes
- Basement: Full,Sump Pump
Bathroom
- Features: Stubbed For Bathroom on Lower,Tub Only,Ceramic Tile,Master Bedroom Bath,Shower Over Tub,Shower Stall
Bedroom2
- Level: Main
- Area: 110
Bedroom3
- Level: Main
- Area: 110
Bedrooms & Bathrooms
- Bedrooms: 3
- Bathrooms: 2
- Full bathrooms: 2
- Main level bedrooms: 3
Dining Room
- Level: Main
- Area: 140
Features
- High Speed Internet,Walk-In Closet(s),Kitchen Island
- Window features: Low Emissivity Windows
Heating & Cooling
- Heating features: Natural Gas,Forced Air
- Cooling features: Central Air
Interior Area
- Total structure area: 1,552
- Total interior livable area: 1,552 sqft
Kitchen
- Level: Main
- Area: 140
Living Room
- Level: Main
- Area: 264
Master Bedroom
- Level: Main
- Area: 192
Property
Details
- Parcel number: 0722225360215
- Zoning: Residential
- Exclusions: Sellers Personal Belongings
Features
- Levels: One
- Stories: 1
- Living area range: 1501-1750
Lot
- Lot size: 7,840 sqft
- Features: Sidewalks
Parking
- Total spaces: 2.5
- Parking features: Garage Door Opener,Attached,2 Car
- Has garage: Yes
- Attached garage spaces: 2.5
- Covered spaces: 2.5