


9715 SW 30TH TERRACE, Ocala, FL, 34476
About This Home
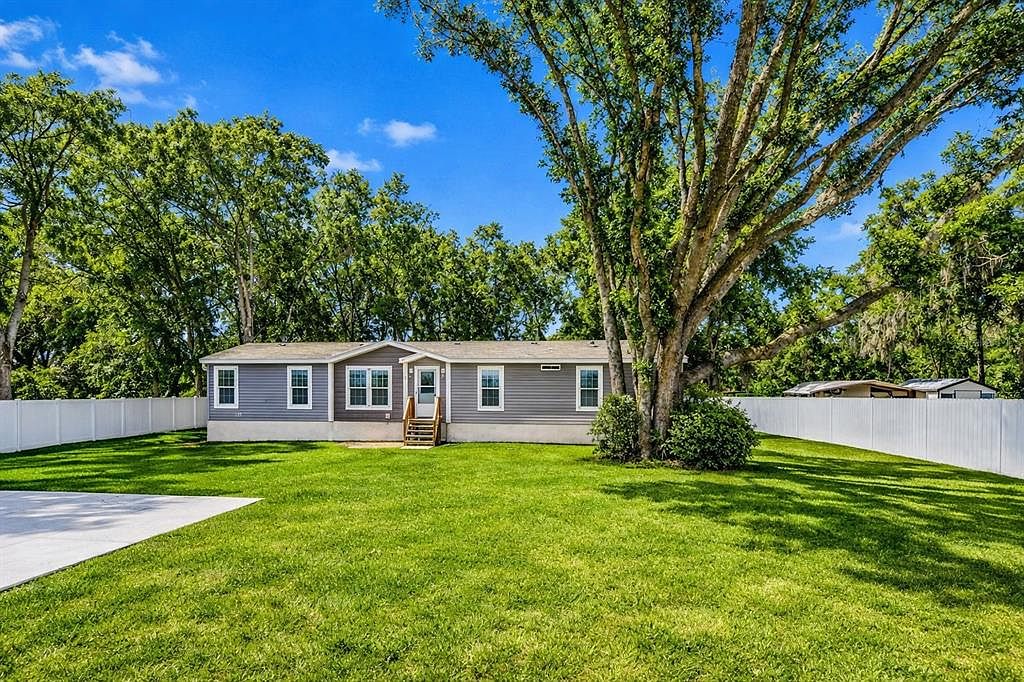
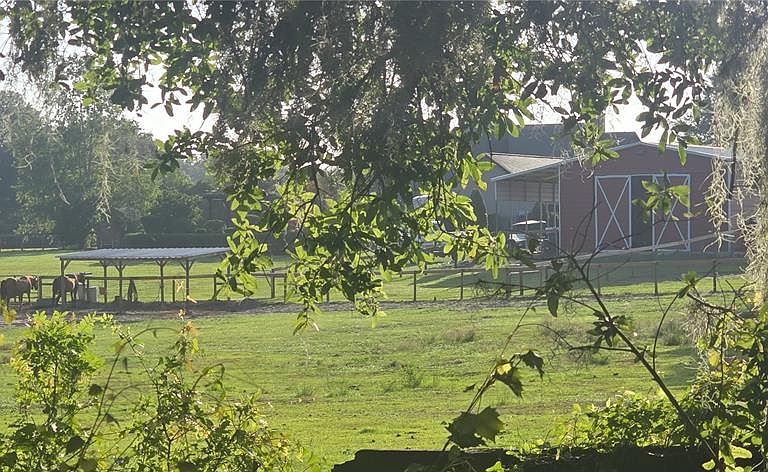
Virtually Staged. Brand-New Home in the Heart of Southwest Ocala! Nestled in a peaceful country setting, this beautiful 4-bedroom, 2-bath home offers the perfect blend of privacy and modern comfort. Situated on a spacious half-acre lot, the backyard is fenced on three sides and overlooks a picturesque farm, creating a serene and private retreat. Inside, you'll find two separate living areas, providing plenty of space for entertaining and everyday living. The home features a modern kitchen with all stainless-steel appliances, an inside laundry room, and stylish finishes throughout. With all the bells and whistles, this rare find offers the charm of country living while remaining conveniently close to shopping, dining, and amenities. Built in 2025. Don't miss the opportunity to make this exceptional property your new home!
Getting Around
 Car-Dependent
 No Nearby Transit
 Somewhat Bikeable
Schools
Construction
Condition
- Property condition: Completed
- New construction: Yes
- Year built: 2025
Materials
- Foundation: Block,Crawlspace
- Roof: Shingle
- Construction materials: Vinyl Siding
Type & Style
- Home type: MobileManufactured
- Architectural style: Ranch
- Property subType: Manufactured Home,Single Family Residence
Interior
Appliances
- Appliances included: Dishwasher,Microwave,Range,Refrigerator
- Laundry features: Inside
Bedrooms & Bathrooms
- Bedrooms: 4
- Bathrooms: 2
- Full bathrooms: 2
Family Room
- Level: First
- Area: 204
- Dimensions: 17x12
Features
- Cathedral Ceiling(s),Ceiling Fan(s),Crown Molding,Open Floorplan,Split Bedroom,Thermostat,Walk-In Closet(s)
- Door features: Sliding Doors
- Window features: Window Treatments
- Flooring: Linoleum
Heating & Cooling
- Heating features: Central,Electric
- Cooling features: Central Air
Interior Area
- Total structure area: 1,972
- Total interior livable area: 1,792 sqft
Kitchen
- Level: First
- Area: 221
- Dimensions: 17x13
Living Room
- Level: First
- Area: 204
- Dimensions: 17x12
Primary Bedroom
- Features: Walk-In Closet(s)
- Level: First
- Area: 180
- Dimensions: 15x12
Property
Details
- Parcel number: 3570016005
- Zoning: R4
- Special condition: None
Features
- Levels: One
- Stories: 1
- Patio & porch: Deck
- Exterior features: Private Yard
- Fencing: Vinyl
- Has view: Yes
- View description: Trees/Woods
Lot
- Lot size: 0.50 Acres
- Features: Cleared