



155 Baylors Lake Rd, Nicholson, PA, 18446
About This Home
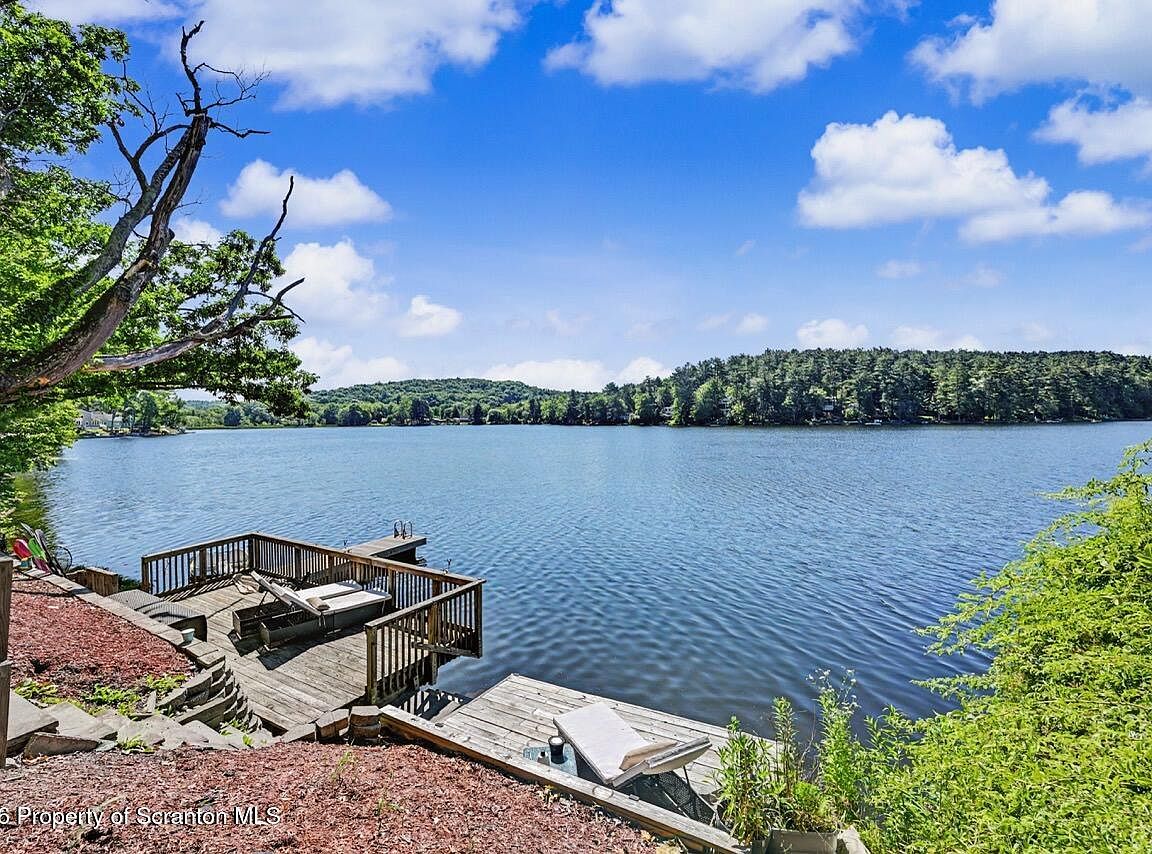
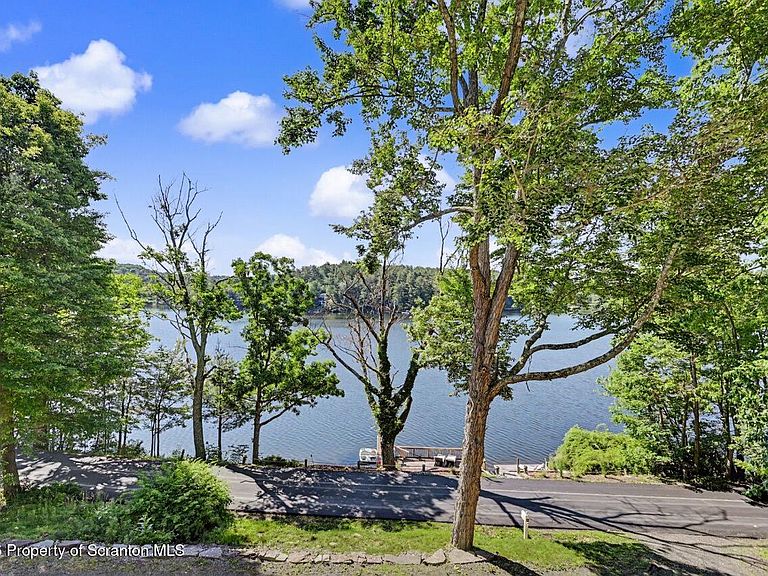
Exceptional Baylors Lake waterfront opportunity featuring approximately 160 feet of shoreline on one of Northeastern Pennsylvania's most desirable non-motorized lakes. Enjoy the best of Pennsylvania lake living with breathtaking views and natural beauty right outside your door.Built in 2010 and meticulously maintained, this 4-bedroom, 2.5-bath home offers approximately 2,500 square feet of thoughtfully designed living space with stunning lake views. Created for year-round lake living and effortless entertaining, the home features spacious indoor and outdoor gathering areas, a large lakeside deck, rear patio, balcony, hot tub, brand-new floating dock, and new water-access stairs.The spacious kitchen and dining area provide plenty of room for family and friends, with seamless access to outdoor entertaining spaces perfect for cookouts, celebrations, and lakeside dinners. Spend your days swimming, fishing, kayaking, and relaxing on the water, then unwind with spectacular sunset views.Additional highlights include granite countertops, central air, ceiling fans, a whole-house water filtration system, and a partially finished walkout basement with private entry offering flexible space for guests, recreation, or a home office.
Getting Around
 Car-Dependent
 Very Limited Transit
 Not Bike Friendly
Schools
Construction
Condition
- Year built: 2010
Materials
- Foundation: Block
- Roof: Shingle
- Construction materials: Vinyl Siding
Type & Style
- Home type: SingleFamily
- Architectural style: Colonial
- Property subType: Residential,Single Family Residence
Interior
Appliances
- Appliances included: Dishwasher,Refrigerator,Washer,Microwave,Free-Standing Gas Range,Dryer
- Laundry features: Upper Level
Basement
- Has basement: Yes
- Basement: Daylight,Walk-Out Access,Heated,Sump Pump,Storage Space,Partially Finished
Bathroom1
- Area: 30
- Dimensions: 5 x 6
Bathroom2
- Area: 99
- Dimensions: 11 x 9
Bathroom3
- Area: 45
- Dimensions: 5 x 9
Bedroom2
- Area: 120
- Dimensions: 12 x 10
Bedroom3
- Area: 108
- Dimensions: 12 x 9
Bedroom4
- Area: 132
- Dimensions: 11 x 12
Bedrooms & Bathrooms
- Bedrooms: 4
- Bathrooms: 3
- Full bathrooms: 2
- 1/2 bathrooms: 1
Bonus Room
- Area: 490
- Dimensions: 35 x 14
Dining Room
- Area: 156
- Dimensions: 12 x 13
Eating Area
- Area: 117
- Dimensions: 9 x 13
Family Room
- Area: 156
- Dimensions: 12 x 13
Features
- Breakfast Bar,Granite Counters,Pantry,Kitchen Island,Eat-in Kitchen,Ceiling Fan(s)
- Flooring: Carpet,Tile,Laminate
- Attic: Pull Down Stairs
- Finished area below ground: 467
- Finished area above ground: 1,826
Foyer
- Area: 143
- Dimensions: 11 x 13
Heating & Cooling
- Heating features: Electric
- Cooling features: Ceiling Fan(s),Central Air
Interior Area
- Total structure area: 2,293
- Total interior livable area: 2,293 sqft
Kitchen
- Area: 182
- Dimensions: 14 x 13
Living Room
- Area: 168
- Dimensions: 12 x 14
Master Bedroom
- Area: 204
- Dimensions: 12 x 17
Other
- Area: 18
- Dimensions: 6 x 3
Other
- Area: 70
- Dimensions: 14 x 5
Other
- Area: 25
- Dimensions: 5 x 5
Property
Details
- Parcel number: 01903010019
- Zoning: R1
- Exclusions: sauna
Features
- Levels: Two
- Stories: 2
- Patio & porch: Covered,Patio,Porch,Deck
- Exterior features: Balcony,Private Yard,Dock
- Has view: Yes
- On waterfront: Yes
- Waterfront features: Lake,Lake Front,Lake Privileges
- Waterbody name: Baylors Lake
- Frontage length: 159.00
Lot
- Features: Front Yard,Many Trees,Views,Sloped Down,Private
- Lot size dimensions: 51 x 157 x 50 x 159
Parking
- Parking features: Driveway
- Has uncovered spaces: Yes