

114 Corn Ct, Linwood, NC, 27299
4beds
3baths
2,653sqft
$334,990
$126price/sqft
$2,246/moest. monthly cost
$89,840/yrincome needed
About This Home
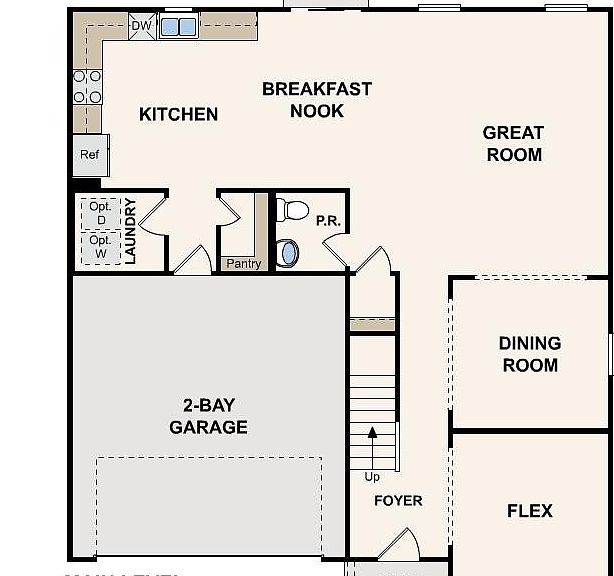
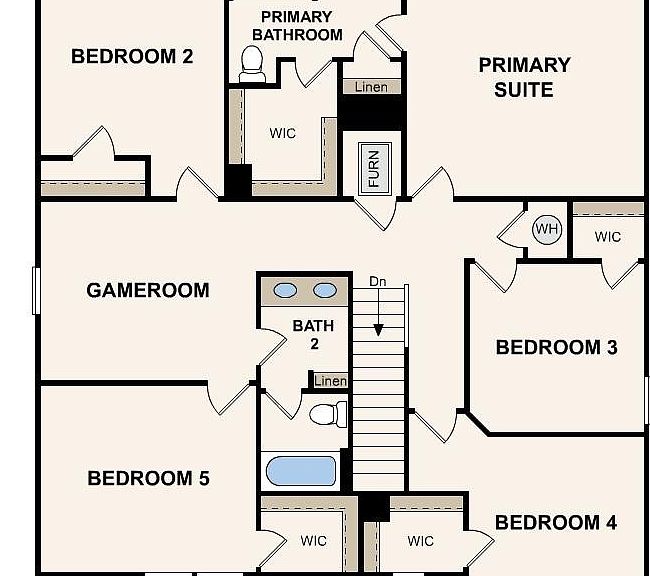
Experience elegance in this newly built home nestled within the exclusive Linwood Acres! Discover the refined Granby Plan, the open layout features a welcoming Great Room, an intimate Dining Area, and a versatile Flex Room, ideal for personalized use. The striking kitchen showcases elegant cabinetry, sleek quartz countertops, and stainless steel appliances, including a range with a microwave and dishwasher. The primary suite upstairs includes a private bath with dual sinks, a generous walk-in closet, additional bedrooms, and a convenient laundry room. Enjoy the added space of a game room and a 2-car garage. Enhanced with Low-E insulated dual-pane windows and a 1-year limited home warranty, this home is perfect for modern living.
Getting Around
4
 Car-Dependent
0
 Very Limited Transit
20
 Somewhat Bikeable
Schools
9/10
8/10
4/10
Construction
Condition
- Property condition: New Construction
- New construction: Yes
- Year built: 2026
Materials
- Foundation: Slab
- Construction materials: Vinyl Siding
Type & Style
- Home type: SingleFamily
- Property subType: Stick/Site Built,Residential,Single Family Residence
Interior
Appliances
- Appliances included: Microwave,Dishwasher,Free-Standing Range,Electric Water Heater
- Laundry features: Dryer Connection,Laundry Room,Washer Hookup
Bedroom2
- Level: Upper
Bedroom3
- Level: Upper
Bedroom4
- Level: Upper
Bedroom5
- Level: Upper
Bedrooms & Bathrooms
- Bedrooms: 4
- Bathrooms: 3
- Full bathrooms: 2
- 1/2 bathrooms: 1
- Main level bathrooms: 1
Dining Room
- Level: Main
Features
- Pantry
- Flooring: Carpet,Vinyl
- Finished area above ground: 2,653
Game Room
- Level: Upper
Great Room
- Level: Main
Heating & Cooling
- Heating features: Forced Air,Electric
- Cooling features: Central Air
Interior Area
- Total structure area: 2,653
- Total interior livable area: 2,653 sqft
Kitchen
- Level: Main
Master Bedroom
- Level: Upper
Study
- Level: Main
Property
Details
- Parcel number: 06013C0000040
- Zoning: R
- Special condition: Owner Sale
Features
- Levels: Two
- Stories: 2
- Pool features: None
- Patio & porch: Porch
Lot
- Lot size: 0.52 Acres
- Features: Cleared
- Lot size dimensions: 100 x 225 x 100 x 225
Parking
- Total spaces: 2
- Parking features: Driveway,Garage,Attached
- Has garage: Yes
- Attached garage spaces: 2
- Covered spaces: 2
- Has uncovered spaces: Yes