


12122 Cannon Cove Ln, Texas City, TX, 77591
3beds
2baths
1,582sqft
$316,730
$200price/sqft
$2,413/moest. monthly cost
$96,520/yrincome needed
About This Home
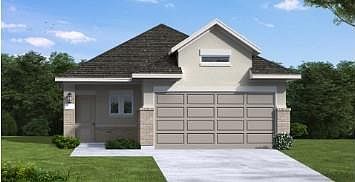
The Hill floor plan is a thoughtfully designed one-story home featuring three bedrooms, two bathrooms, and a spacious two-car garage. The open-concept layout seamlessly integrates the kitchen, dining, and living areas, creating a warm and inviting atmosphere. The primary suite offers a private retreat with a well-appointed ensuite bathroom. Two additional bedrooms and a flex room provide flexibility for family, guests, or a home office. With modern design elements and functional spaces, the Hill floor plan is ideal for those seeking both comfort and style in a single-level home. *Photos and Virtual Tours may be of the same home plan located in a different neighborhood. Features and elevations may vary.
Getting Around
1
 Car-Dependent
7
 Minimal Transit
25
 Somewhat Bikeable
Schools
5/10
8/10
6/10
Construction
Condition
- New construction: Yes
- Year built: 2026
Materials
- Foundation: Slab
- Roof: Composition
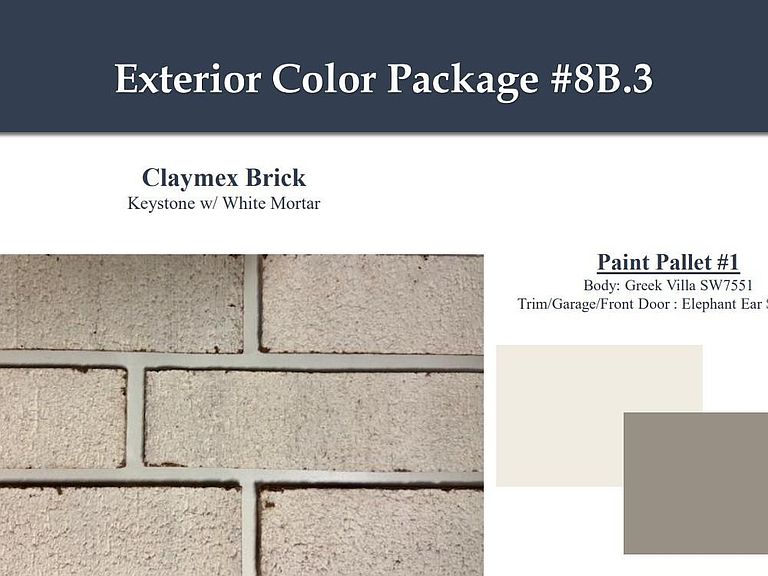
- Construction materials: Batts Insulation,Brick,Stucco
Other
- Builder name: Coventry Homes
Type & Style
- Home type: SingleFamily
- Architectural style: Traditional
- Property subType: Single Family Residence
Interior
Appliances
- Appliances included: ENERGY STAR Qualified Appliances,Disposal,Electric Oven,Microwave,Gas Cooktop,Dishwasher
- Laundry features: Electric Dryer Hookup,Gas Dryer Hookup,Washer Hookup
Bedrooms & Bathrooms
- Bedrooms: 3
- Bathrooms: 2
- Full bathrooms: 2
Features
- High Ceilings,Prewired for Alarm System,All Bedrooms Down,En-Suite Bath,Primary Bed - 1st Floor,Split Plan,Walk-In Closet(s)
- Window features: Insulated/Low-E windows
- Flooring: Carpet,Tile,Vinyl
Heating & Cooling
- Heating features: Natural Gas
- Cooling features: Ceiling Fan(s),Electric
Interior Area
- Total structure area: 1,582
- Total interior livable area: 1,582 sqft
Kitchen
- Features: Breakfast Bar,Kitchen Island,Kitchen open to Family Room,Pantry
Master Bathroom
- Features: Primary Bath: Separate Shower,Secondary Bath(s): Tub/Shower Combo
Property
Features
- Stories: 1
- Patio & porch: Patio/Deck
Lot
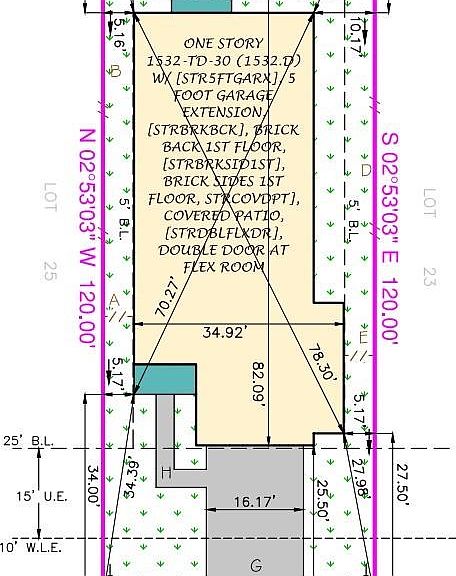
- Lot size: 5,427 sqft
- Features: Back Yard,Subdivided,0 Up To 1/4 Acre
Parking
- Total spaces: 2
- Parking features: Attached
- Has garage: Yes
- Attached garage spaces: 2
- Covered spaces: 2