



12118 Cannon Cove Ln, Texas City, TX, 77591
About This Home
Welcome to the Wise floorplan by Coventry Homes a Dream Finders Homes Company nestled in the newest master planned community in Texas City! The stunning single story home offers the perfect blend of comfort, style and functionality. Featuring, 3 bedrooms, 2 baths, and a 2-car garage, the Wise floorplan is thoughtfully designed for modern living. The open concept layout flows seamlessly from the spacious family room into the casual dining area and well appointed kitchen, complete with a walk in pantry perfect for entertaining and everyday life. Retreat to you private primary suite, featuring a dedicated primary bath and generous walk in closet. Two additional bedrooms share a full bath, offering flexibility for family, guests, or a home office. Don't miss your chance to call this incredible community home, schedule you visit today!
Getting Around
 Car-Dependent
 No Nearby Transit
 Somewhat Bikeable
Schools
Construction
Condition
- New construction: Yes
- Year built: 2026
Materials
- Foundation: Slab
- Roof: Composition
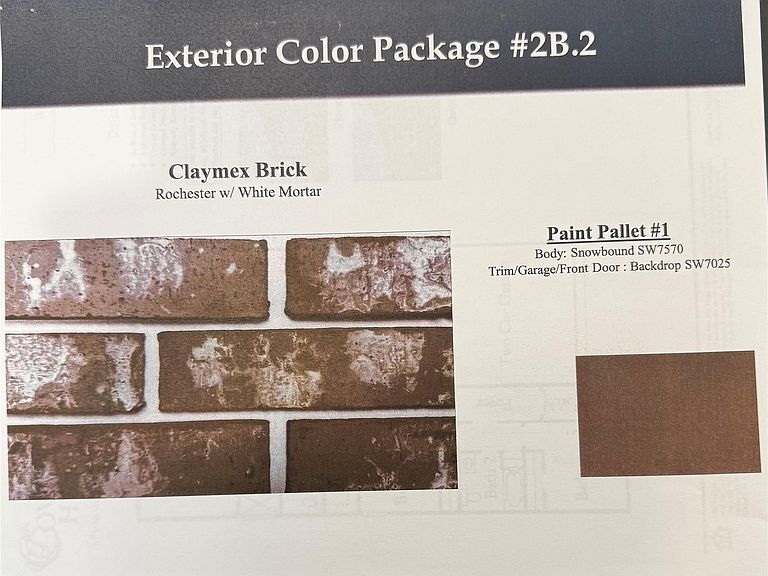
- Construction materials: Batts Insulation,Brick,Stucco
Other
- Builder name: Coventry Homes
Type & Style
- Home type: SingleFamily
- Architectural style: Traditional
- Property subType: Single Family Residence
Interior
Appliances
- Appliances included: ENERGY STAR Qualified Appliances,Disposal,Electric Oven,Microwave,Gas Cooktop,Dishwasher
- Laundry features: Electric Dryer Hookup,Gas Dryer Hookup,Washer Hookup
Bedrooms & Bathrooms
- Bedrooms: 3
- Bathrooms: 2
- Full bathrooms: 2
Features
- High Ceilings,Prewired for Alarm System,Primary Bed - 1st Floor,Walk-In Closet(s)
- Window features: Insulated/Low-E windows
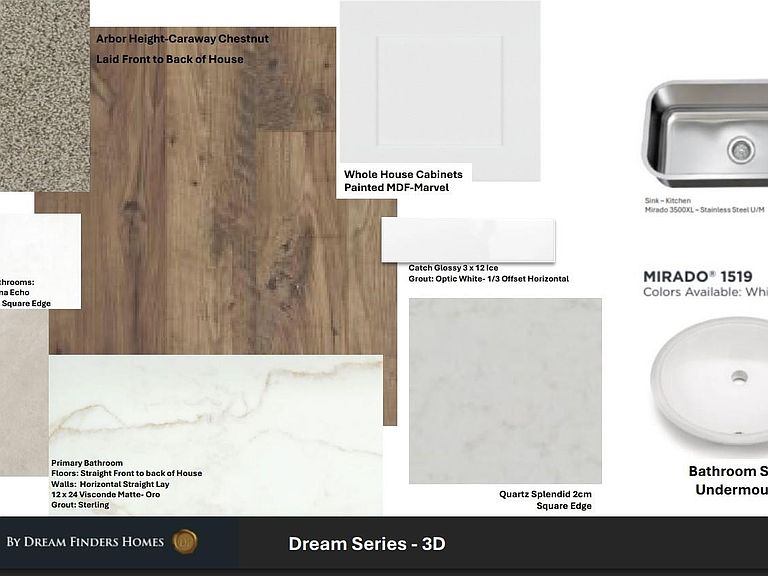
- Flooring: Carpet,Vinyl
Heating & Cooling
- Heating features: Natural Gas
- Cooling features: Ceiling Fan(s),Electric
Interior Area
- Total structure area: 1,642
- Total interior livable area: 1,642 sqft
Kitchen
- Features: Breakfast Bar,Kitchen Island,Kitchen open to Family Room,Walk-in Pantry
Master Bathroom
- Features: Primary Bath: Separate Shower,Secondary Bath(s): Tub/Shower Combo
Property
Features
- Stories: 1
- Patio & porch: Covered
Lot
- Lot size: 5,427 sqft
- Features: Back Yard,Subdivided,0 Up To 1/4 Acre
Parking
- Total spaces: 2
- Parking features: Attached
- Has garage: Yes
- Attached garage spaces: 2
- Covered spaces: 2