



9016 12th Avenue SW Unit C, Seattle, WA, 98106
About This Home
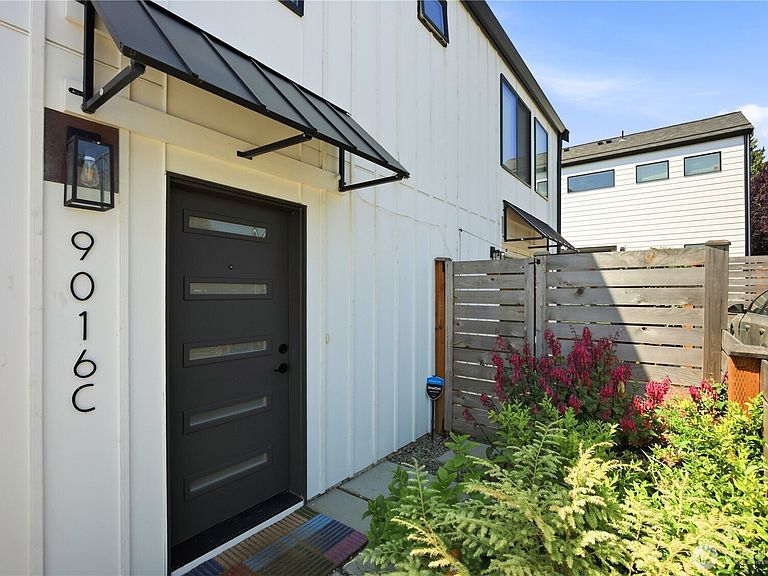
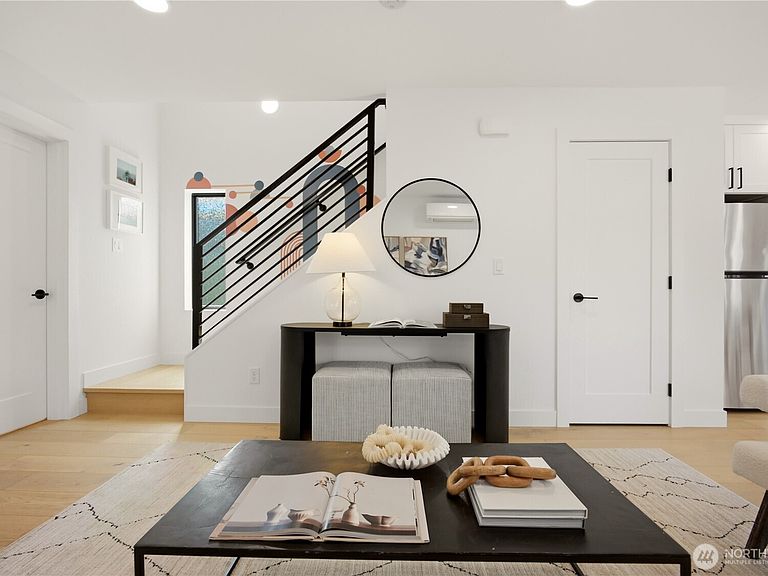
Rarely does a home offer such a compelling blend of lifestyle and investment potential. With short-term rentals permitted, this like-new Highland Park cottage DADU presents a unique opportunity for homeowners, investors, or those seeking the flexibility to generate supplemental income. Tucked mid-block on a quiet residential street with convenient alley access, this charming farmhouse-inspired home lives like a private retreat, showcasing wide-plank engineered hardwood floors, designer quartz surfaces, a chef-inspired stainless steel kitchen with natural gas range, spacious bedrooms, and beautifully appointed baths. Thoughtful craftsmanship and attention to detail are evident throughout this impeccably built residence, complemented by custom blinds, a private patio, and a delightful garden ideal for summer entertaining. Just moments from Westwood Village and an easy stroll to neighborhood favorites including Fresh Flours, local restaurants, and welcoming pubs, this exceptional home delivers the perfect balance of privacy, convenience, and income-producing flexibility in one of West Seattle's most vibrant communities.
Getting Around
 Somewhat Walkable
 Good Transit
 Bikeable
Schools
Construction
Condition
- Property condition: Very Good
- Year built: 2022
Materials
- Foundation: Poured Concrete
- Roof: Composition
- Construction materials: Cement Planked,Cement Plank
Type & Style
- Home type: SingleFamily
- Architectural style: Contemporary,2 Story
- Property subType: Single Family Residence
Interior
Appliances
- Appliances included: Dishwasher,Disposal,Dryer,Microwave,Refrigerator,Stove(s)/Range(s),Washer,Dishwasher(s),Dryer(s),Garbage Disposal,Microwave(s),Refrigerator(s),Washer(s),Water Heater: Gas,Water Heater Location: Main Flr Closet
Basement
- Basement: None
Bathroom Full
- Level: Second
Bedroom
- Level: Second
Bedrooms & Bathrooms
- Bedrooms: 2
- Bathrooms: 2
- Full bathrooms: 1
- 1/2 bathrooms: 1
- Main level bathrooms: 1
Den Office
- Level: Main
Dining Room
- Level: Main
Features
- Bath Off Primary
- Window features: Dbl Pane/Storm Window
- Flooring: Ceramic Tile,Engineered Hardwood
Heating & Cooling
- Heating features: Ductless,Electric,Natural Gas
- Cooling features: Ductless
Interior Area
- Total structure area: 1,088
- Total interior livable area: 1,088 sqft
Kitchen Without Eating Space
- Level: Main
Living Room
- Level: Main
Master Bedroom
- Level: Second
Other
- Level: Main
Property
Details
- Parcel number: 6094390030
- Special condition: Standard
Features
- Levels: Two
- Stories: 2
- Patio & porch: Bath Off Primary,Dbl Pane/Storm Window,Security System,Vaulted Ceiling(s),Water Heater
- Has view: Yes
- View description: Territorial
- Topography of land: Level
- Residential vegetation: Garden Space
Lot
- Lot size: 1,398 sqft
- Features: Curbs,Sidewalk,Cable TV,Fenced-Partially,High Speed Internet,Patio
Parking
- Total spaces: 1
- Parking features: Off Street
- Uncovered spaces: 1