


1521 Grace Acres Ln, Longview, TX, 75605
About This Home
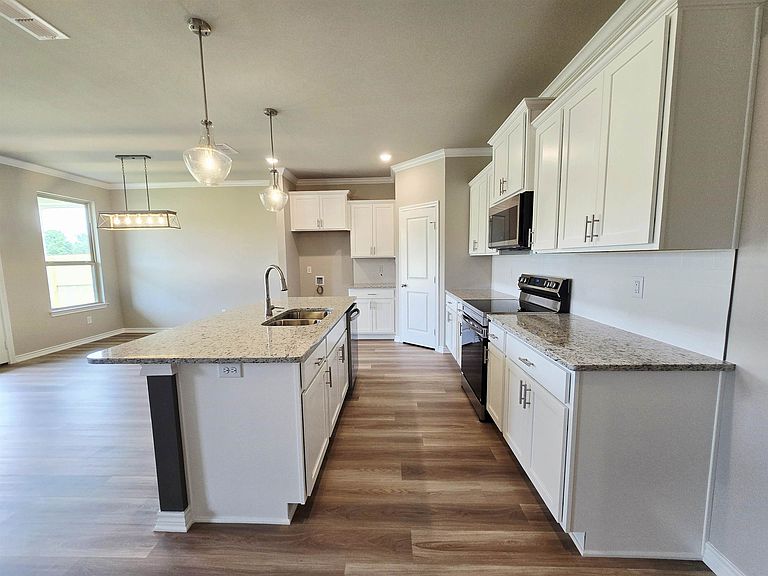

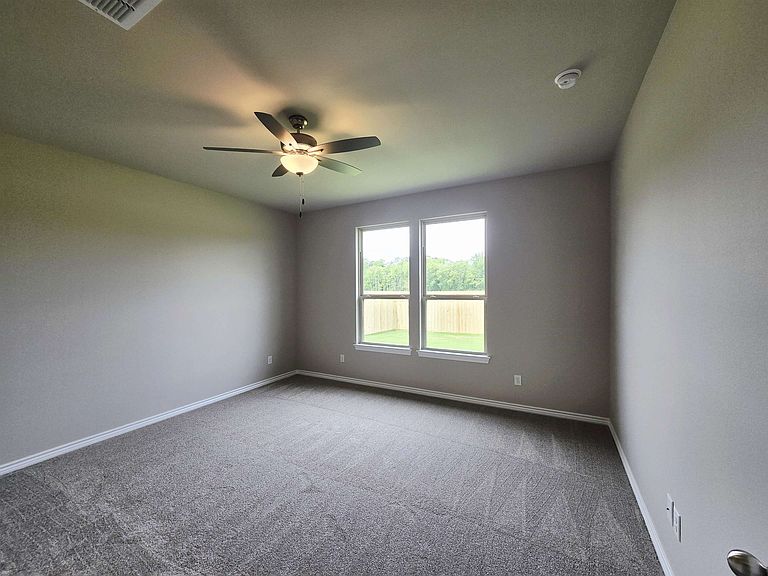
Welcome Home to Grace Acres! This picturesque community features Conaway Homes' debut of our designer series in the city of Longview! This beautiful home is just over 2000sf and offers 4 bedrooms, 2 baths with a designer inspired interior, top-rated energy efficiency with a very comfortable open floor plan with lots of natural light, premium vinyl floors, stainless steel electric appliances, and granite counters. It also features a fireplace, walk-in shower in the primary bath, Smart Home features throughout, and a stylish Progress lighting package. The exterior includes 30 year architectural shingles, full Bermuda sodded yard, a digital sprinkler system, full privacy fence, accented front elevation lighting, decorative front elevation landscaping, and much more! Come home to Grace Acres, where quality, convenience, and comfort meet in the perfect place to build your future. Interior photos show examples of finishes with some upgrade options available.
Getting Around
 Car-Dependent
 Very Limited Transit
 Somewhat Bikeable
Schools
Construction
Condition
- Property condition: New Construction
- New construction: Yes
- Year built: 2026
Materials
- Foundation: Slab
- Construction materials: Shingle Siding,Siding,Brick
Other
- Builder name: Conaway Homes
Type & Style
- Home type: SingleFamily
- Property subType: Single Family Residence
Interior
Appliances
- Appliances included: Elec Range/Oven,Microwave,Dishwasher,Disposal,Electric Water Heater
Bathroom
- Features: Shower Only,Double Vanity,Walk-In Closet(s)
Bedrooms & Bathrooms
- Bedrooms: 4
- Bathrooms: 2
- Full bathrooms: 2
Dining Room
- Features: Formal Living Combo
Features
- High Ceilings,Pantry
- Flooring: Carpet,Vinyl
- Fireplace features: Electric
- Fireplace: Yes
Heating & Cooling
- Heating features: Central Electric
- Cooling features: Central Electric
Interior Area
- Total interior livable area: 2,002 sqft
Property
Details
- Parcel number: TBD
- Exclusions: N/A
Features
- Levels: One
- Stories: 1
- Pool features: None
- Exterior features: Auto Sprinkler
- Fencing: Wood
- Living area range: 2001-2500
Lot
- Lot size: 0.27 Acres
- Features: Bermuda Grass
- Lot size dimensions: 157' X 90' X 165' X 59'
Parking
- Total spaces: 2
- Parking features: Garage,Garage Faces Front,Concrete
- Has garage: Yes
- Attached garage spaces: 2
- Covered spaces: 2
- Has uncovered spaces: Yes