




1303 Besra Ter #9, Sunnyvale, CA, 94087
About This Home
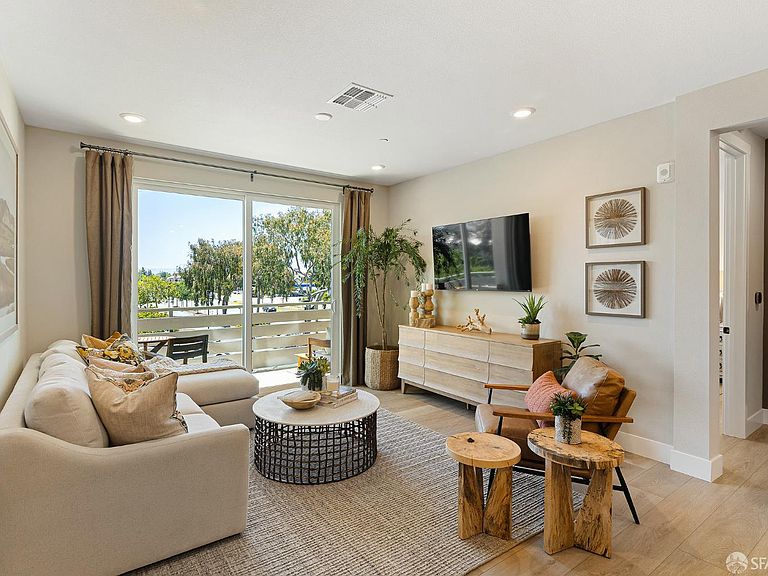
Brand new construction in Sunnyvale with Cupertino Schools ready for immediate occupancy! Come see these soon to be sold out 3-bedroom, 3-bathroom homes boasting 1,931 square feet of living space designed for modern living. The heart of the home is the open floor plan on the main living area, seamlessly integrating the kitchen, living room, bedroom, full bathroom, and deck, all with plenty of room for entertaining. The kitchen features a Bosch appliance package and gorgeous quartz countertops, while the island provides a convenient spot for food preparation or casual dining. Upstairs are two additional bedrooms, one an en suite primary with large walk in closet. The other a generously sized second bedroom with adjacent full bath, and a laundry room. Both bedrooms feature high ceilings and a peaceful outlook, making them the perfect retreats after a long day. Vida is a collection of 50 energy-efficient townhomes, with only 2 homes remaining! Vida's central location is within walking distance of shopping and dining, as well as Fremont High School and the Sunnyvale Community Center Park. Please note that the images are artist renderings and do not reflect the actual home for sale.
Getting Around
 Somewhat Walkable
 Some Transit
 Very Bikeable
Schools
Construction
Condition
- Property condition: New Construction
- New construction: Yes
- Year built: 2025
Materials
- Foundation: Slab
Type & Style
- Home type: Condo
- Architectural style: Contemporary,Modern/High Tech
- Property subType: Condominium
Interior
Appliances
- Appliances included: Dryer,Washer
- Laundry features: Inside Room,Upper Level
Bathroom
- Features: Low Flow Plumbing Fixtures, Low-Flow Toilet(s), Tub w/Shower Over
Bedroom1
- Area: 0
Bedroom2
- Area: 0
Bedroom3
- Area: 0
Bedroom4
- Area: 0
Bedrooms & Bathrooms
- Bedrooms: 3
- Bathrooms: 3
- Full bathrooms: 3
Dining Room
- Area: 0
Family Room
- Area: 0
Features
- Flooring: Carpet,Luxury Vinyl Plank
Heating & Cooling
- Heating features: Heat Pump
- Cooling features: Central Air
Interior Area
- Total structure area: 1,931
- Total interior livable area: 1,931 sqft
Kitchen
- Features: Kitchen Island, Quartz Counter
- Area: 0
Living Room
- Features: Deck Attached
- Area: 0
Master Bathroom
- Features: Double Vanity, Low Flow Plumbing Fixtures, Low-Flow Toilet(s), Walk-In Closet
Master Bedroom
- Features: Walk-In Closet
- Area: 0
Property
Details
- Parcel number: 00000001
- Attached to another structure: Yes
- Special condition: Other
Features
- Levels: Three Or More
Parking
- Total spaces: 2
- Parking features: Driveway,Attached,Covered,Enclosed,Garage Door Opener,Inside Entrance,Tandem,On Site (Single Family Only)
- Has garage: Yes
- Attached garage spaces: 2
- Covered spaces: 2
- Has uncovered spaces: Yes