


10793 State Highway 10, Gore, OK, 74435
About This Home
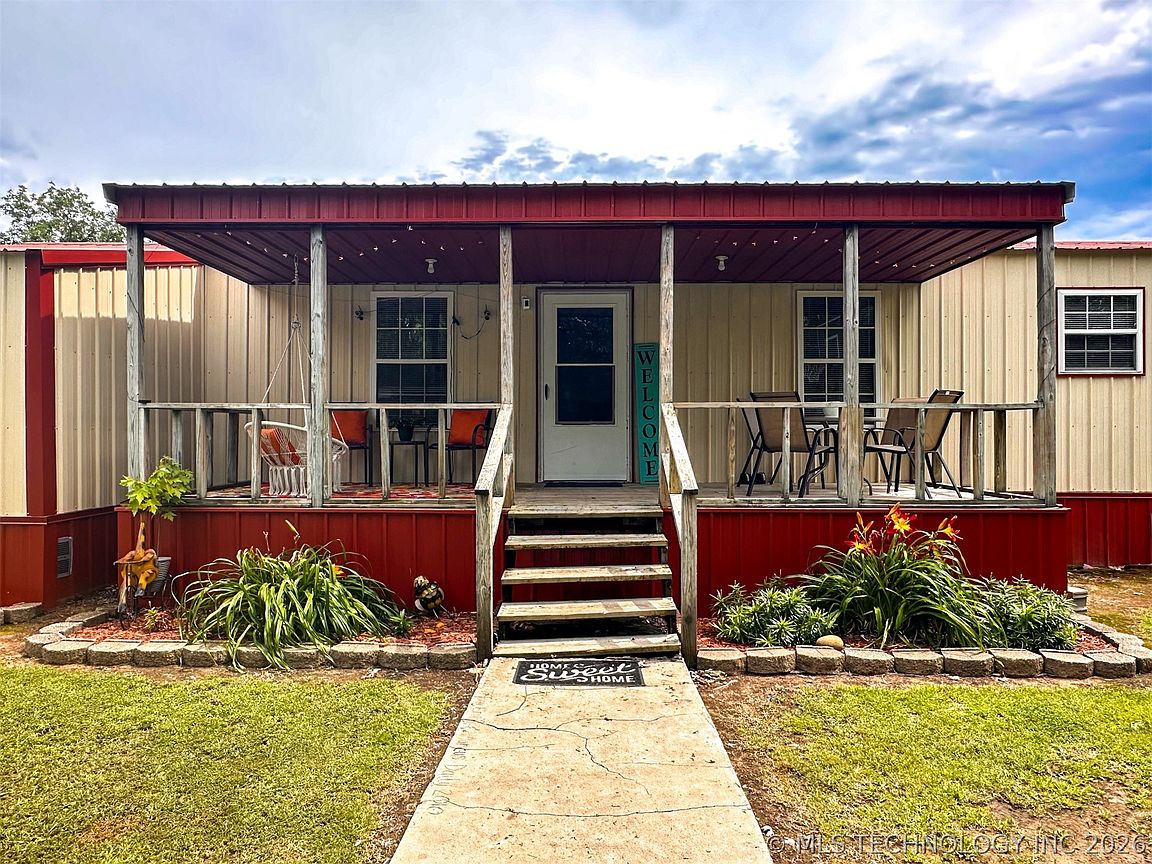
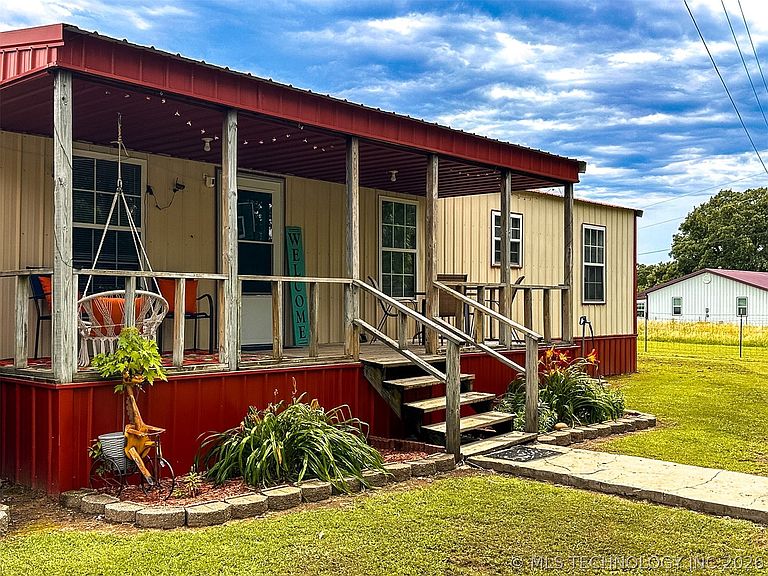
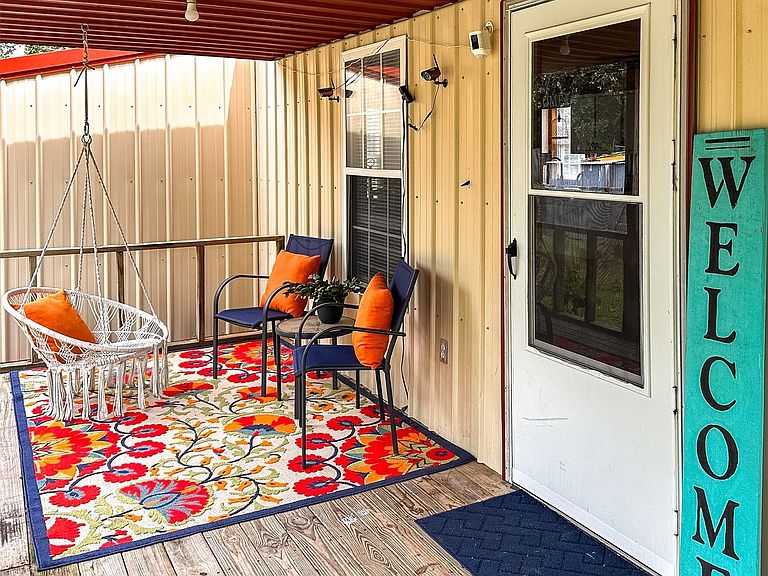
HERE IS YOUR RETREAT TO PEACEFUL COUNTRY LIVING NEAR GREENLEAF STATE PARK! This charming metal home offers 3 bedrooms, 2 full baths, and a versatile bonus room perfect for an office, nursery, or guest space. A spacious primary suite addition was completed in 2013 with private bathroom, walk-in closet, and exceptional vanity space. Notice the large walk-in closet in the second bedroom and the functional space of the utility room with bench and storage area just across the hall. Incredibly spacious pantry off of the kitchen offers versatile shelving and storage options. The propane heater delivers peace of mind for optional heat without electricity when needed. The cozy front porch is perfect for relaxing and enjoying the peaceful view. This beautifully maintained ~2.34 acre property features a scenic pond, fencing, and plenty of room to enjoy the outdoors with family, friends, and animals. Designed for both work and play, the property includes a 20x30 shop with concrete floors, electric, overhead door, and plenty of storage space. In addition, you have a 2-car carport with attached storage shed, covered storage area in backyard, RV parking, and abundant parking space for vehicles, trailers, and equipment. Located in the Braggs School District, this property offers the perfect blend of rural charm, recreation, and functionality. Located just 2 miles from Greenleaf State Park, enjoy easy access to fishing, water activities, hiking trails, and year round outdoor recreation for the whole family in one of eastern Oklahoma's most beloved state parks.
Getting Around
 Car-Dependent
 Very Limited Transit
 Somewhat Bikeable
Schools
Construction
Condition
- Year built: 2003
Materials
- Foundation: Crawlspace
- Roof: Metal
- Construction materials: Steel,Wood Frame
Type & Style
- Home type: SingleFamily
- Property subType: Single Family Residence
Interior
Appliances
- Appliances included: Dishwasher,Electric Water Heater,Oven,Range,Stove
- Laundry features: Washer Hookup,Electric Dryer Hookup
Basement
- Basement: Crawl Space
Bedrooms & Bathrooms
- Bedrooms: 3
- Bathrooms: 2
- Full bathrooms: 2
Features
- Laminate Counters,None,Ceiling Fan(s),Gas Range Connection,Gas Oven Connection
- Door features: Storm Door(s)
- Window features: Vinyl,Insulated Windows
- Flooring: Carpet,Vinyl
Heating & Cooling
- Heating features: Electric,Heat Pump
- Cooling features: Central Air
Interior Area
- Total structure area: 1,733
- Total interior livable area: 1,733 sqft
Property
Features
- Levels: One
- Stories: 1
- Pool features: None
- Patio & porch: Covered,Porch
- Exterior features: Gravel Driveway,None
- Fencing: Barbed Wire
Lot
- Lot size: 2.50 Acres
- Features: Farm,Ranch
Parking
- Total spaces: 3
- Parking features: Carport,Detached,Garage,Workshop in Garage
- Has garage: Yes
- Attached garage spaces: 3
- Covered spaces: 3
- Carport: Yes