


5915 Hightower Dr #50, Hixson, TN, 37343
About This Home
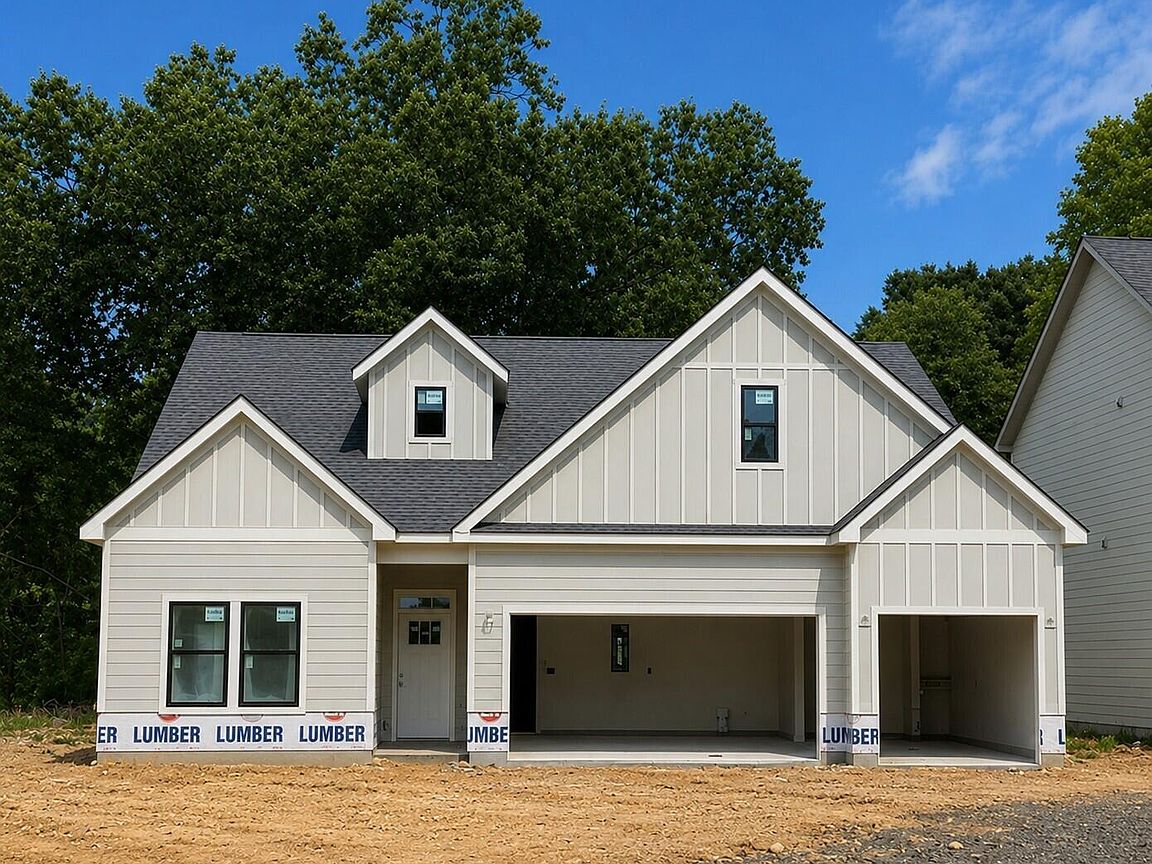
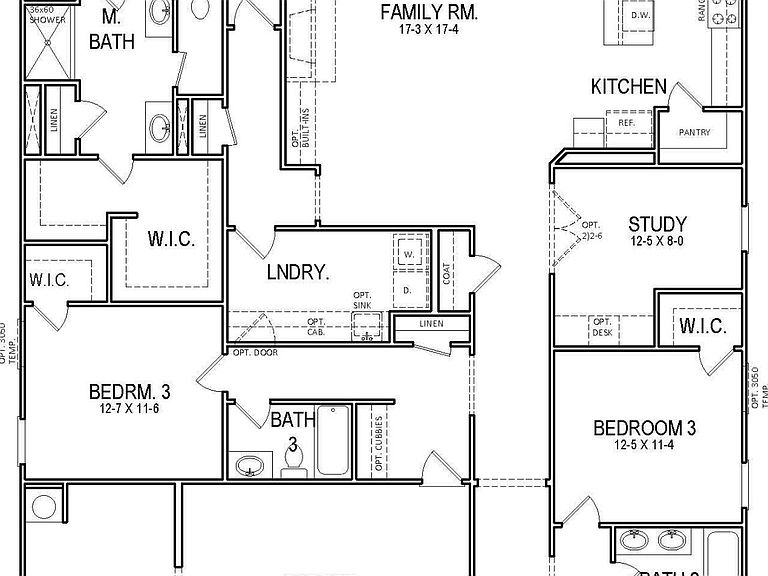
Experience the ease and elegance of true one-level living in this thoughtfully designed 2,542-square-foot ranch home, currently under construction and built for the way you live today. The Cohen plan with 4 spacious bedrooms and 3 full bathrooms, this home offers the perfect balance of comfort, functionality, and modern style. At the heart of the home is a bright, open-concept floor plan that seamlessly connects the kitchen, dining area, and family room--ideal for everyday living and effortless entertaining. A private study provides the perfect space for working from home, reading, or quiet retreat. The owner's suite is a true sanctuary, featuring a generously sized bedroom, an extended spa-style shower, and a large walk-in closet. Every secondary bedroom also includes its own walk-in closet, offering exceptional storage throughout the home. A large, well-appointed laundry room adds convenience and functionality to daily routines. Step outside to the covered patio, perfect for morning coffee, evening relaxation, or future outdoor entertaining. Completing the home is a 3-car garage, providing ample space for vehicles, storage, or hobbies. This beautiful ranch-style home combines timeless design with modern living--all on one level--and is an exciting opportunity to own a brand-new home still under construction. Don't miss the chance to make it yours and watch your dream home come to life. Home is listed at $20,000 price reduction. Ask about our Closing Cost Incentive.
Getting Around
 Car-Dependent
 Very Limited Transit
 Somewhat Bikeable
Schools
Construction
Condition
- Property condition: Under Construction
- New construction: Yes
- Year built: 2026
Materials
- Foundation: Slab
- Roof: Fiberglass,Shingle
- Construction materials: HardiPlank Type,Other
Other
- Builder name: Trust Homes LLC
Type & Style
- Home type: SingleFamily
- Architectural style: Ranch
- Property subType: Single Family Residence
Interior
Appliances
- Appliances included: Disposal,Dishwasher,Free-Standing Gas Range,Gas Range,Microwave,Self Cleaning Oven,Stainless Steel Appliance(s)
- Laundry features: Laundry Room,Main Level
Bedrooms & Bathrooms
- Bedrooms: 4
- Bathrooms: 3
- Full bathrooms: 3
Features
- Ceiling Fan(s),Entrance Foyer,Granite Counters,Kitchen Island,Open Floorplan,Other,Pantry,Recessed Lighting,Tray Ceiling(s),Walk-In Closet(s),Tub/shower Combo,Split Bedrooms
- Window features: Insulated Windows,Screens,Vinyl Frames
- Flooring: Luxury Vinyl,Plank
- Number of fireplaces: 1
- Fireplace features: Gas Log,Great Room,Ventless
- Fireplace: Yes
- Finished area above ground: 2,542
Heating & Cooling
- Heating features: Central,Natural Gas
- Cooling features: Central Air,Ceiling Fan(s),Zoned
Interior Area
- Total structure area: 2,542
- Total interior livable area: 2,542 sqft
Property
Details
- Parcel number: 091l E 056
- Special condition: Personal Interest
- Other equipment: Other
Features
- Levels: One
- Stories: 1
- Pool features: None
- Patio & porch: Rear Porch,Porch - Covered
- Exterior features: None
- Spa features: None
- Fencing: None
- Has view: Yes
- View description: Neighborhood,Other,Pond
- Has water view: Yes
- Water view: Pond
Lot
- Lot size: 7,405 sqft
- Features: Landscaped,Level,Near Golf Course,Rectangular Lot
- Lot size dimensions: 60 x 125
Parking
- Total spaces: 3
- Parking features: Concrete,Garage,Garage Door Opener,Garage Faces Front,Kitchen Level
- Has garage: Yes
- Attached garage spaces: 3
- Covered spaces: 3