


3020 Audubon Ct SE, Kentwood, MI, 49512
6beds
4baths
2,760sqft
$794,000
$288price/sqft
$5,251/moest. monthly cost
$210,040/yrincome needed
About This Home

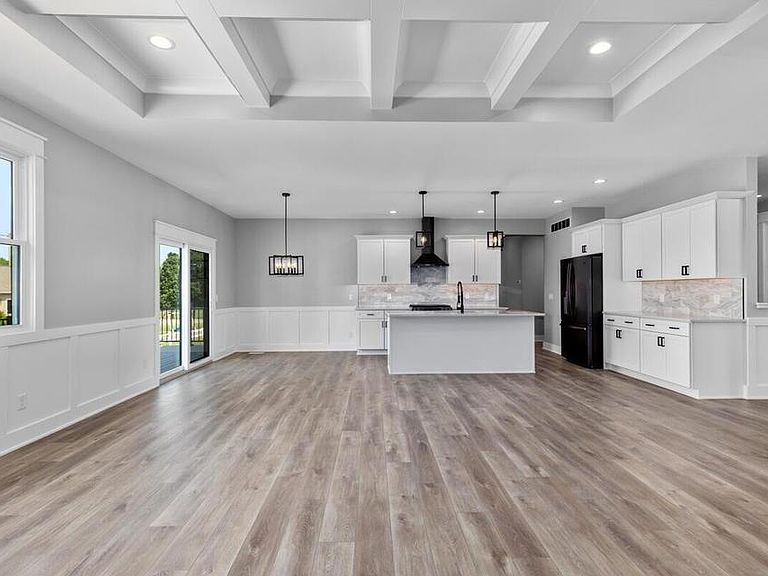
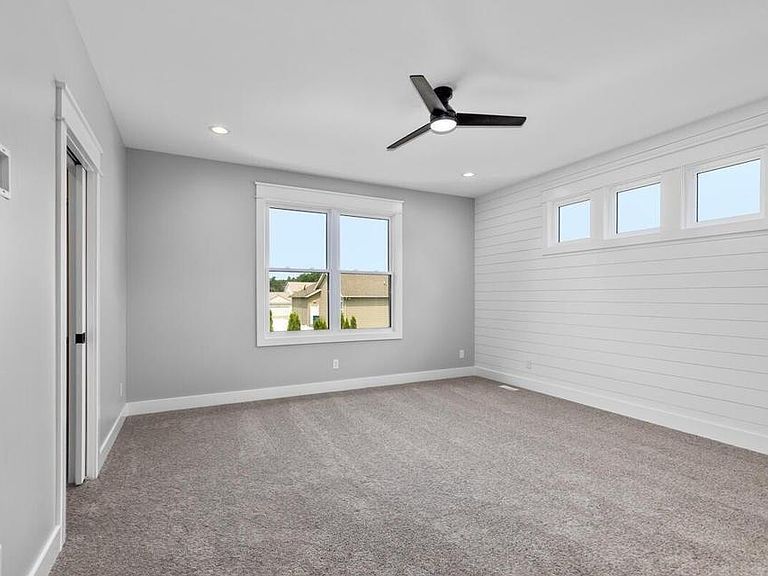
Land and home included! Create your dream home with the opportunity to personalize every detail to suit your lifestyle. This exceptional property features 6 spacious bedrooms, 3 full bathrooms, and 1 half bath, offering plenty of room for family, guests, and entertaining. Enjoy a beautifully private backyard with no homes directly behind, providing a peaceful setting and added privacy. Combining generous living space, comfort, and tranquility, this is a rare opportunity you won't want to miss.
Getting Around
5
 Car-Dependent
0
 Very Limited Transit
27
 Somewhat Bikeable
Schools
7/10
6/10
--
Construction
Condition
- Property condition: New Construction
- New construction: Yes
- Year built: 2026
Materials
- Roof: Shingle
- Construction materials: Stone,Vinyl Siding
Type & Style
- Home type: SingleFamily
- Architectural style: Mid-Century Modern
- Property subType: Single Family Residence
Interior
Appliances
- Appliances included: Built-In Gas Oven,Dishwasher,Disposal,Dryer,Microwave,Oven,Range,Refrigerator
- Laundry features: Gas Dryer Hookup,Main Level
Basement
- Has basement: Yes
- Basement: Walk-Out Access
Bedrooms & Bathrooms
- Bedrooms: 6
- Bathrooms: 4
- Full bathrooms: 3
- 1/2 bathrooms: 1
- Main level bedrooms: 2
Features
- Ceiling Fan(s),Center Island,Pantry
- Window features: Low-Emissivity Windows,Screens,Insulated Windows,Window Treatments
- Flooring: Carpet,Tile,Vinyl
- Number of fireplaces: 1
- Fireplace features: Family Room
- Fireplace: Yes
- Finished area below ground: 0
Heating & Cooling
- Heating features: Forced Air
- Cooling features: Central Air
Interior Area
- Total structure area: 2,760
- Total interior livable area: 2,760 sqft
Property
Accessibility
- Accessibility features: 42 in or + Hallway
Details
- Parcel number: 411834200010
- Zoning description: Residential
Features
- Stories: 2
- On waterfront: Yes
- Waterfront features: Stream/Creek
- Waterbody name: No Name Creek
Lot
- Lot size: 0.27 Acres
- Features: Sidewalk,Wooded,Rolling Hills,Ravine
- Lot size dimensions: 77 x 150
Parking
- Total spaces: 3
- Parking features: Garage Faces Front,Garage Door Opener,Attached
- Has garage: Yes
- Attached garage spaces: 3
- Covered spaces: 3