



7541 Red Kousa Ave, Henrico, VA, 23231
About This Home
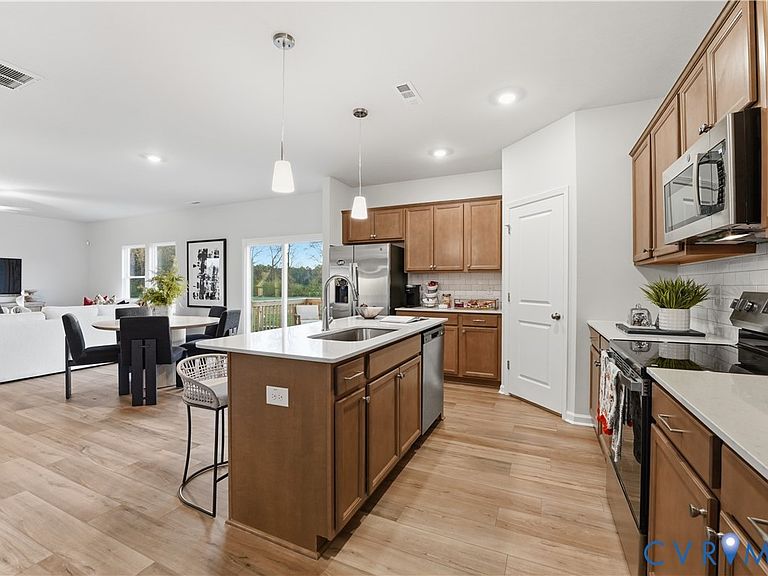
"Move In This Year at Arcadia by Mungo Homes, Richmond’s Hottest New Community with Resort-Style Amenities! Welcome to the Telfair. This expansive two-story home offers a highly versatile layout with generous space on both levels, making it ideal for a variety of living situations. The first-floor features 9-foot ceilings, a private guest bedroom with a full bath nearby, and a great room with a cozy fireplace that creates a comfortable central gathering space. A formal dining room sits just off the entry and flows into the open-concept great room and eat-in kitchen, creating a seamless setup for entertaining and everyday living. Additional features, including a dedicated pet area, enhance convenience on the main level. Upstairs, the spacious primary suite provides a private retreat, while four additional bedrooms offer flexibility for family, guests, or home office needs. Multiple hall baths ensure comfort and convenience, and a centrally located laundry room simplifies daily routines. With its generous bedroom count, multiple living areas, and flexible layout, this home is well-suited for larger households or those seeking extra space to live, work, and host with ease. Community amenities include a zero-entry pool, splash pad, pickleball courts, playground, and walking trails, offering a lifestyle designed to stand out in the area. Arcadia is ideally located just outside the city limits, approximately 15 minutes from dining and entertainment in downtown Richmond and about 10 minutes from Richmond International Airport. Surrounded by natural beauty, the community is adjacent to Dorey Park with convenient access to the Virginia Capital Trail. Home is scheduled for completion in Fall 2026." *Photos of our Telfair model not of the actual home*
Getting Around
 Car-Dependent
 Very Limited Transit
 Somewhat Bikeable
Schools
Construction
Condition
- Property condition: New Construction,Under Construction
- New construction: Yes
- Year built: 2026
Materials
- Construction materials: Drywall,Frame,HardiPlank Type
Type & Style
- Home type: SingleFamily
- Architectural style: Two Story
- Property subType: Single Family Residence
Interior
Appliances
- Appliances included: Dishwasher,Electric Cooking,Electric Water Heater,Microwave,Range
Bedrooms & Bathrooms
- Bedrooms: 6
- Bathrooms: 4
- Full bathrooms: 4
Features
- Bedroom on Main Level,Granite Counters,High Ceilings
- Flooring: Partially Carpeted,Vinyl
- Attic: Access Only
- Finished area below ground: 0
- Finished area above ground: 2,844
Heating & Cooling
- Heating features: Electric,Zoned
- Cooling features: Zoned
Interior Area
- Total interior livable area: 2,844 sqft
Other
- Level: First
Other
- Level: Second
Property
Details
- Parcel number: 179361
- Special condition: Corporate Listing
Features
- Levels: Two
- Stories: 2
- Pool features: Pool,Community
- Patio & porch: Front Porch
Lot
- Lot size: 5,662 sqft
Parking
- Total spaces: 2
- Parking features: Attached,Direct Access,Garage
- Has garage: Yes
- Attached garage spaces: 2
- Covered spaces: 2