


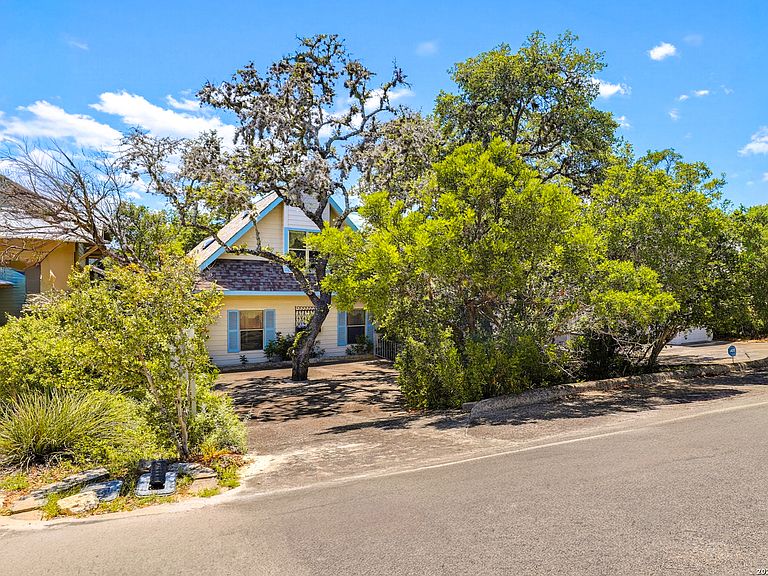

932 PEBBLE BEACH RD, Pipe Creek, TX, 78063
About This Home
Truly a limited offering-this quality driven waterfront home in the sought-after community of Pebble Beach delivers the perfect blend of everyday comfort and weekend retreat living. Thoughtfully crafted and exceptionally maintained, this spacious residence offers a functional main level flow with no steps, featuring the living area and primary suite on the entry level. The open kitchen, dining, and living spaces create a warm sense of connection for family and friends, with the outdoor deck just steps away for seamless indoor-outdoor enjoyment. The second-floor features two generous split bedrooms, each with oversized walkin closets. Both sharing the suite style amenities including a garden tub and standalone shower. A purpose-built bunk room adds valuable sleeping capacity for guests and extended family. The climate-controlled walkout basement includes a half bath and opens directly to the covered ground level patio-ideal for lakeside gatherings, storage, or hobby space. Beautiful, mature oaks shade the property, while the upgraded Trex decking and skillfully crafted, long-lasting moveable dock elevate the waterfront experience. This home can be offered fully furnished for a true turnkey opportunity. The home next may also be included, creating a rare chance to secure a multi-home family compound. A special property with thoughtful design, enduring quality, and the waterfront lifestyle buyers wait years to find.
Getting Around
 Car-Dependent
 Very Limited Transit
 Somewhat Bikeable
Schools
Construction
Condition
- Property condition: Pre-Owned
- Year built: 2003
Materials
- Foundation: Slab
- Roof: Composition
- Construction materials: Brick,Fiber Cement
Type & Style
- Home type: SingleFamily
- Architectural style: Traditional
- Property subType: Single Family Residence
Interior
Appliances
- Appliances included: Washer,Dryer,Microwave,Range,Refrigerator,Disposal,Dishwasher
- Laundry features: Main Level
Bedroom2
- Area: 210
Bedroom3
- Area: 195
Bedrooms & Bathrooms
- Bedrooms: 3
- Bathrooms: 4
- Full bathrooms: 2
- 1/2 bathrooms: 2
Dining Room
- Area: 126
Family Room
- Area: 180
Features
- Two Living Area,Liv/Din Combo,Eat-in Kitchen,Breakfast Bar,Pantry,Utility Room Inside,1st Floor Lvl/No Steps,Open Floorplan,High Speed Internet,Master Downstairs,Ceiling Fan(s),Chandelier
- Window features: Double Pane Windows,Window Coverings
- Flooring: Carpet,Ceramic Tile
- Fireplace features: Not Applicable
Heating & Cooling
- Heating features: Central,Electric
- Cooling features: Two Central
Interior Area
- Total interior livable area: 2,624 sqft
Kitchen
- Area: 154
Living Room
- Area: 132
Master Bathroom
- Features: Shower Only,Double Vanity
- Area: 98
Master Bedroom
- Features: Split,Walk-In Closet(s),Ceiling Fan(s),Full Bath
- Area: 150
Property
Details
- Parcel number: 15502000010760
Features
- Levels: Three Or More
- Pool features: None
- Patio & porch: Patio,Covered
- Exterior features: Barbecue,Dock
- Fencing: Wrought Iron
- Has view: Yes
- View description: County VIew
- Has water view: Yes
- Water view: Water
- On waterfront: Yes
- Waterfront features: Lake Front,Waterfront,Improved Water Front,Water Front Improved
- Waterbody name: Lake Medina
- Residential vegetation: Mature Trees
Lot
- Lot size: 8,145 sqft
- Features: Cul-De-Sac
- Lot size dimensions: 50x176
Parking
- Parking features: Oversized,None,Pad Only (Off Street),RV/Boat Parking