


Model T Nw Coast Mountain Dr, Dallas, OR, 97338
5beds
3baths
2,198sqft
$625,000
$284price/sqft
$3,898/moest. monthly cost
$155,920/yrincome needed
About This Home
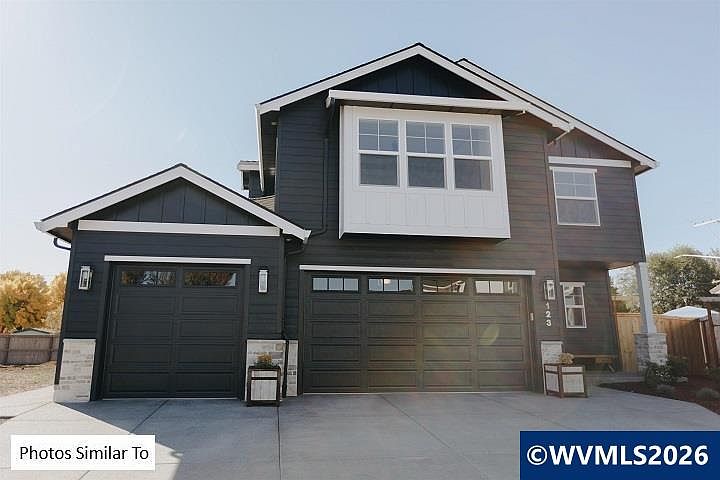
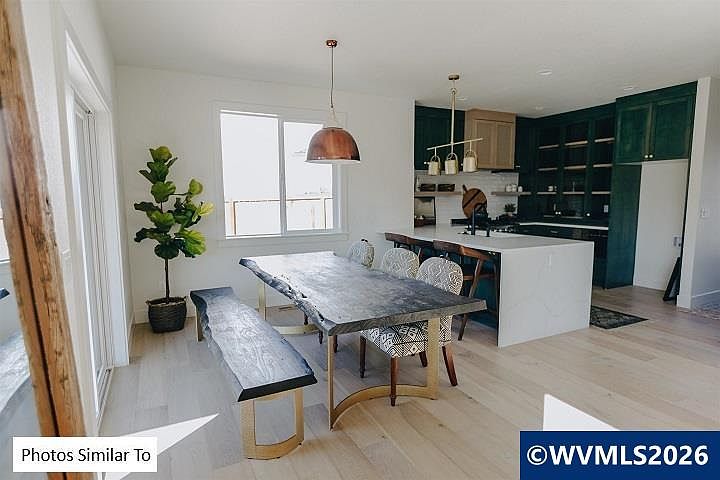
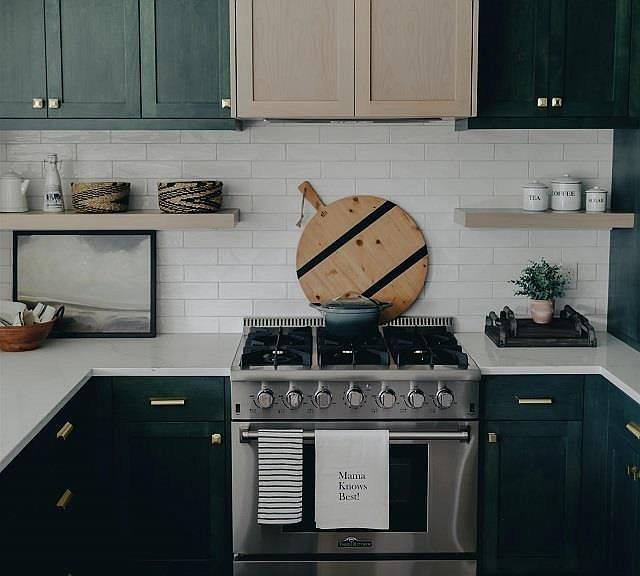
Forest Ridge Phase 6 (Model T)! Custom home TO BE BUILT w/accepted offer by Comfort Homes LLC- ccb #152024. This home has your ideal open living concept that is flooded with natural light and high ceilings! The main level hosts a gorgeous kitchen w/ quartz countertops, SS appliances, beautiful cabinetry, living area w/ built-ins, gas fireplace & a bedroom on main! Upstairs host 4 spacious bedrooms including an en-suite w/ walk-in closet & amazing utility room. Expansive covered back patio. VIEW LOTS!
Getting Around
9
 Car-Dependent
0
 Very Limited Transit
25
 Somewhat Bikeable
Schools
3/10
4/10
2/10
Construction
Condition
- New construction: Yes
- Year built: 2026
Materials
- Foundation: Continuous
- Roof: Shingle
- Construction materials: Fiber Cement,Lap Siding
Type & Style
- Home type: SingleFamily
- Property subType: Single Family Residence
Interior
Appliances
- Appliances included: Dishwasher,Disposal,Built-In Range,Gas Range,Microwave,Range Included,Gas Water Heater
Bedrooms & Bathrooms
- Bedrooms: 5
- Bathrooms: 3
- Full bathrooms: 2
- 1/2 bathrooms: 1
- Main level bathrooms: 2
Dining Room
- Features: Area (Combination)
Features
- Walk-in Pantry
- Flooring: Tile
- Fireplace features: Family Room,Gas
- Fireplace: Yes
Heating & Cooling
- Heating features: Natural Gas,Forced Air
- Cooling features: Central Air
Interior Area
- Total structure area: 2,198
- Total interior livable area: 2,198 sqft
Property
Accessibility
- Accessibility features: Handicap Amenities - See Remarks
Features
- Levels: Two
- Stories: 2
- Patio & porch: Covered Patio,Patio
- Fencing: Fenced
- Has view: Yes
- View description: Mountain(s),Territorial
Lot
- Lot size: 7,405 sqft
- Features: Landscaped
Parking
- Total spaces: 3
- Parking features: Attached
- Has garage: Yes
- Attached garage spaces: 3
- Covered spaces: 3