



1010 2nd St NW, Delano, MN, 55328
5beds
4baths
3,364sqft
$519,900
$155price/sqft
$3,632/moest. monthly cost
$145,280/yrincome needed
About This Home
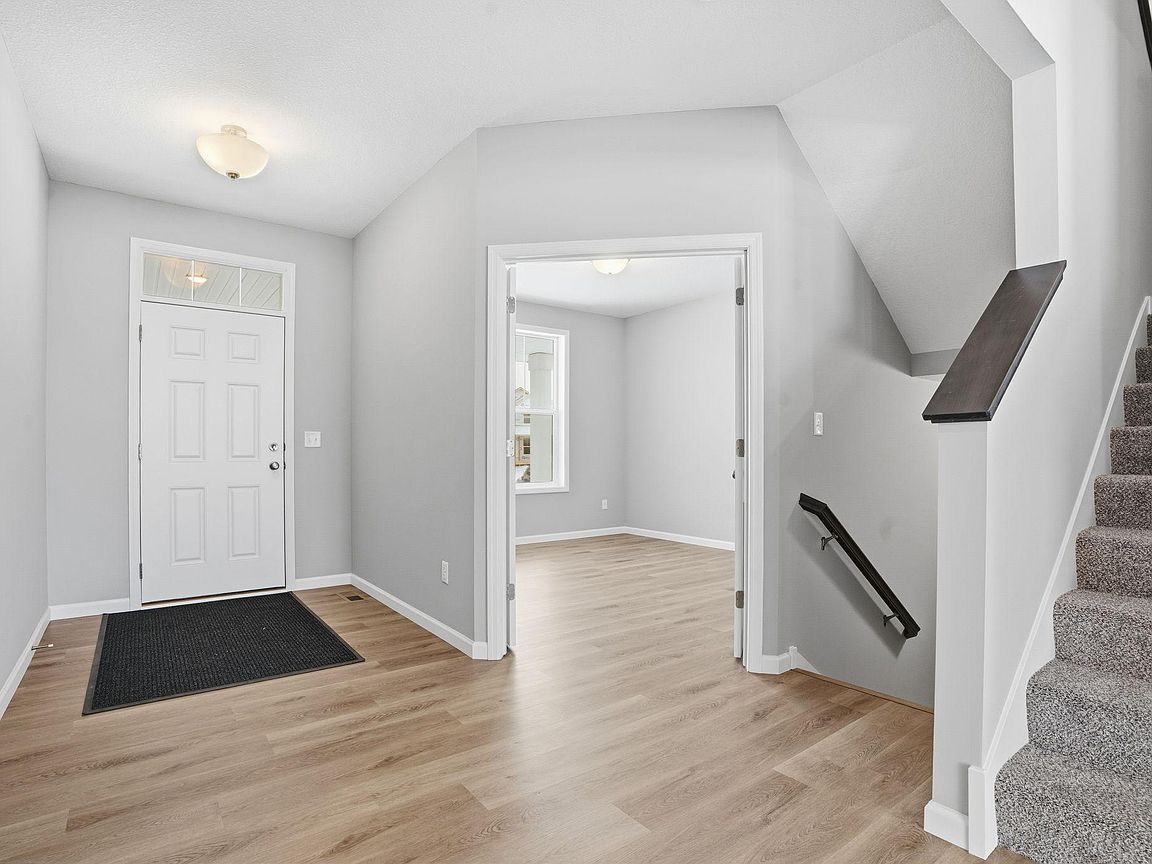
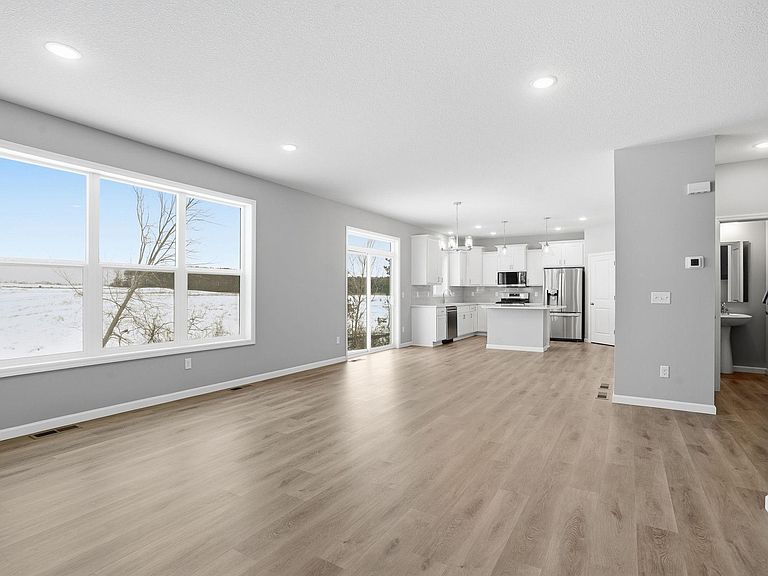
This is a completed new construction home built by Capstone Homes. Welcome to the Mulberry floor plan in the Delano school district! This spacious two story home features a 3-car garage and an open-concept layout with vaulted primary bedroom, modern stone countertops, beautiful white cabinetry, and luxury vinyl plank flooring throughout kitchen, dining room, living room, and main floor hallway. The main level hosts an inviting family room, kitchen, and flex room. The finished walk-out basement has an expansive great room, bedroom, and bathroom.
Getting Around
7
 Car-Dependent
0
 Very Limited Transit
16
 Somewhat Bikeable
Schools
9/10
10/10
9/10
Construction
Condition
- New construction: Yes
- Year built: 2026
Materials
- Roof: Age 8 Years or Less
- Construction materials: Concrete,Frame
Type & Style
- Home type: SingleFamily
- Property subType: Single Family
Interior
Appliances
- Appliances included: Air-To-Air Exchanger,Dishwasher,Microwave,Range,Refrigerator
- Laundry features: Laundry Room,Upper Level
Basement
- Has basement: Yes
- Basement: Egress Window(s),Finished
Bedroom
- Level: Second
- Area: 224
- Dimensions: 14x16
Bedroom2
- Level: Second
- Area: 120
- Dimensions: 12x10
Bedroom3
- Level: Second
- Area: 121
- Dimensions: 11x11
Bedroom4
- Level: Second
- Area: 110
- Dimensions: 11x10
Bedroom5
- Level: Basement
- Area: 143
- Dimensions: 13x11
Bedrooms & Bathrooms
- Bedrooms: 5
- Bathrooms: 4
- Full bathrooms: 1
- 3/4 bathrooms: 2
- 1/2 bathrooms: 1
Dining Room
- Level: Main
- Area: 140
- Dimensions: 10x14
Family Room
- Level: Basement
- Area: 368
- Dimensions: 23x16
Features
- Number of fireplaces: 2
- Fireplace features: Family Room,Gas
- Fireplace: Yes
- Finished area below ground: 757
- Finished area above ground: 2,607
Foyer
- Level: Main
- Area: 72
- Dimensions: 6x12
Great Room
- Level: Main
- Area: 272
- Dimensions: 17x16
Heating & Cooling
- Heating features: Forced Air
- Cooling features: Central Air
Interior Area
- Total structure area: 3,364
- Total interior livable area: 3,364 sqft
Kitchen
- Level: Main
- Area: 130
- Dimensions: 10x13
Laundry
- Level: Second
- Area: 66
- Dimensions: 6x11
Loft
- Level: Second
- Area: 180
- Dimensions: 12x15
Mud Room
- Level: Main
- Area: 36
- Dimensions: 6x6
Property
Accessibility
- Accessibility features: None
Details
- Parcel number: 107154002200
- Zoning description: Residential-Single Family
- Foundation area: 1095
Features
- Levels: Two
- Stories: 2
- Fencing: None
Lot
- Lot size: 8,624 sqft
- Features: Tree Coverage - Light
- Lot size dimensions: 69 x 131 x 62 x 130
Parking
- Total spaces: 3
- Parking features: Attached,Asphalt
- Has garage: Yes
- Attached garage spaces: 3
- Covered spaces: 3