


8002 118th Court NE #11, Kirkland, WA, 98033
About This Home
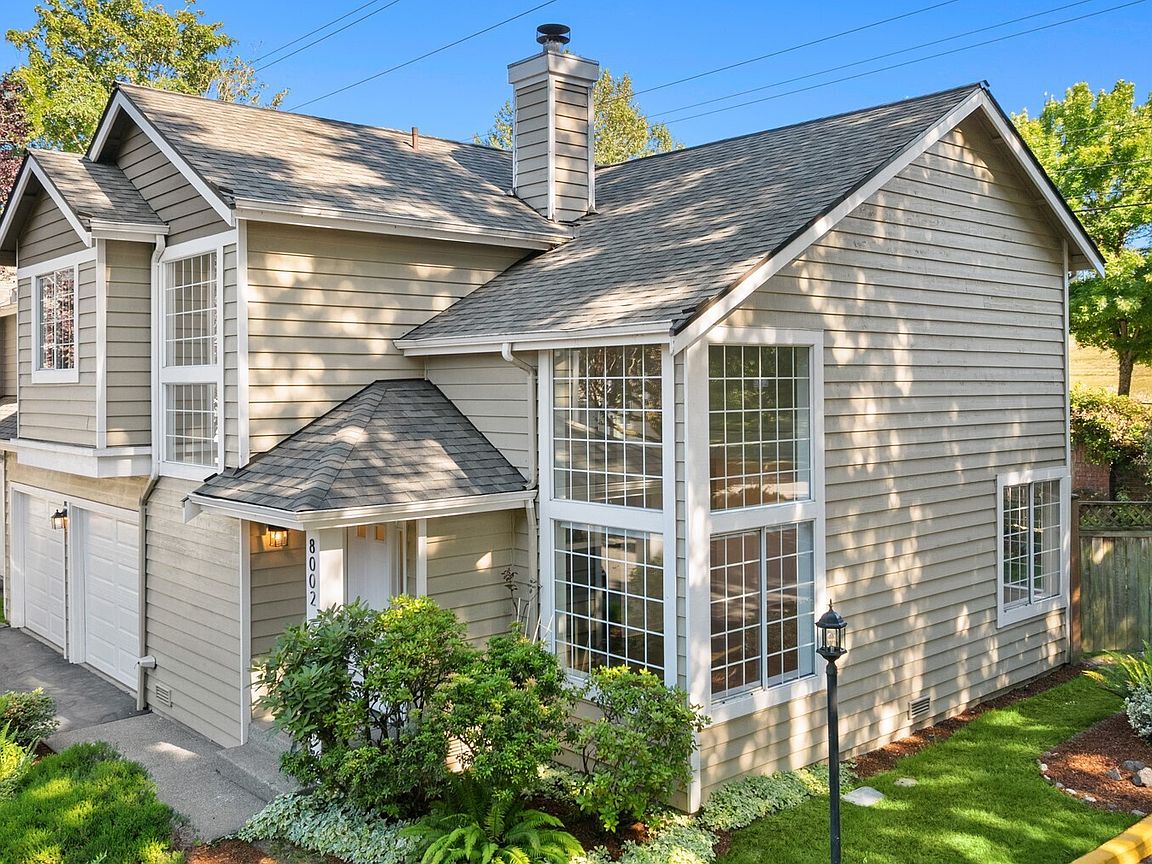
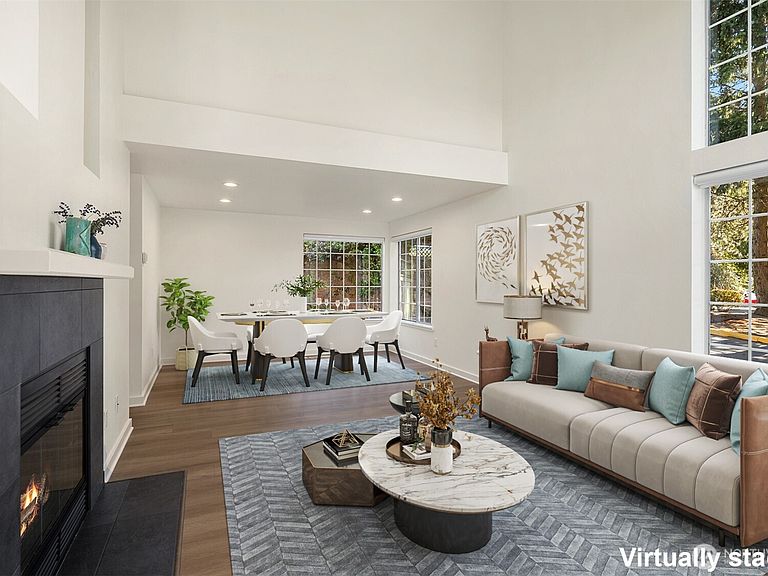
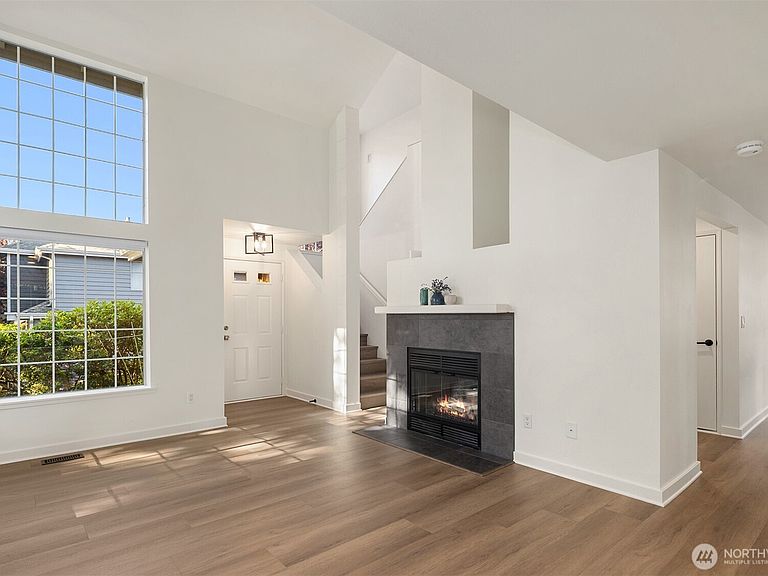
$23,000 seller paid incentive. Ask agent for full details. Fully remodeled Overlook Village Condo, 3-bedroom 2.25 bath, 1,579-sf home lives more like a stand-alone residence than a traditional condo. Vaulted ceilings fill this 2-story home with natural light, while thoughtful updates throughout create a fresh, modern feel. The soaring-ceiling living area centers around a fireplace and flows into the dining room, creating inviting spaces for both entertaining and everyday life. The new kitchen features white cabinetry, quartz countertops, LG appliances & a peninsula that opens to a sunlit dining nook and slider. Outside, a private patio & sizable yard offer outdoor space rarely found in a condo. An ideal setting for pets, coffee, and entertaining. Upstairs, the spacious primary suite serves as a private retreat complete with 2 closets as well as an updated primary bath featuring two vanities and a skylight. Two additional bedrooms share a Jack and Jill bath, perfect option for an office or a guest room. Laundry is located on the same level as the bedrooms. Highlights include a rare double private garage with storage. HOA offers the benefits of a well-managed maintenance plan for the exterior of the home and the entire grounds. Your yard is fenced and maintained by HOA, including a timed sprinkler system. You can travel without any worries. This turn-key home is designed for comfort and convenience, walkable to DT Kirkland, Lake WA High, and the future 85th Street transit.
Getting Around
 Somewhat Walkable
 Some Transit
 Bikeable
Schools
Construction
Condition
- Year built: 1990
Materials
- Roof: Composition
- Construction materials: Wood Siding
Type & Style
- Home type: SingleFamily
- Architectural style: Traditional,Condo (2 Levels)
- Property subType: Single Family Residence,Condominium
Interior
Appliances
- Appliances included: Dishwasher,Disposal,Dryer,Refrigerator,Stove(s)/Range(s),Washer,Dishwasher(s),Dryer(s),Garbage Disposal,Refrigerator(s),Washer(s),Water Heater Location: Garage,Cooking - Electric Hookup,Cooking-Electric,Dryer-Electric
- Laundry features: Electric Dryer Hookup,Washer Hookup
Bathroom Full
- Level: Second
Bathroom Three Quarter
- Level: Second
Bedroom
- Level: Second
Bedroom
- Level: Second
Bedrooms & Bathrooms
- Bedrooms: 3
- Bathrooms: 3
- Full bathrooms: 1
- 3/4 bathrooms: 1
- 1/2 bathrooms: 1
- Main level bathrooms: 1
Dining Room
- Level: Main
Entry Hall
- Level: Main
Features
- Window features: Skylight(s)
- Flooring: Laminate
- Number of fireplaces: 1
- Fireplace features: Wood Burning,Main Level: 1,Fireplace
- Fireplace: Yes
Heating & Cooling
- Heating features: Fireplace,Forced Air,Electric,Natural Gas
- Cooling features: None
Interior Area
- Total structure area: 1,579
- Total interior livable area: 1,579 sqft
Kitchen With Eating Space
- Level: Main
Living Room
- Level: Main
Master Bedroom
- Level: Second
Other
- Level: Main
Property
Details
- Parcel number: 6453600110
- Special condition: Standard
- Other equipment: Leased Equipment: none
Features
- Levels: Two
- Stories: 2
- Entry location: Main
- Patio & porch: Cooking-Electric,Dryer-Electric,End Unit,Fireplace,Ground Floor,Primary Bathroom,Skylight(s),Sprinkler System,Top Floor,Vaulted Ceiling(s),Walk-In Closet(s),Washer
Lot
- Features: Dead End Street,Paved
Parking
- Total spaces: 2
- Parking features: Individual Garage
- Has garage: Yes
- Covered spaces: 2
Climate Risk is Financial Risk
Every home has a financial story beyond the listing price. Below, you’ll see the climate risks that could affect this property — and in Bills & Affordability, how those risks may influence repairs, insurance, utilities, and long-term value.
Biggest Threats for This Home
- Earthquake

- Heat Wave

- Inland Flooding

How This Home’s Risks Compare
FEMA Declared Disasters in King County and Washington
Understanding the Costs
Financial advisors generally recommend spending no more than 30% of your gross household income on housing costs. In practice, many households stretch to 35% or beyond — especially in high-cost markets.
Estimated Costs Today
| Monthly | Annual | |
|---|---|---|
| Mortgage | $6,067 | $72,804 |
| Home Insurance * | $117 | $1,404 |
| Property Taxes | $760 | $9,120 |
| Electricity | $149 | $1,793 |
| Total | $7,093 | $85,116 |
Income You'd Need if You Spent...
Washington FAIR Plan Programs



How Costs Could Change Over Time
Climate risk is quickly impacting all of the major home ownership costs. Adjust the growth rates and percentage of income spent on housing below to see how your housing costs could change over the next 10 years — and what income you'd need to keep up.
Comparing Against the Market
Price Per Sq Ft
vs Other Active Listings
Avg $/sqft
vs Homes Sold Last Month
Median $/sqft
Current Market Trends
Median Price Per Square Foot
The median price per square foot of homes sold in this area each month. Compare this to this listing's price per square foot to gauge whether the home is priced in line with recent sales.
Historicals for This Listing
Zestimate History ($/sqft)
Price History
| Date | Event | Price |
|---|---|---|
| 2026-06-25 | Listed for sale | $1,200,000 |
 View on Zillow