


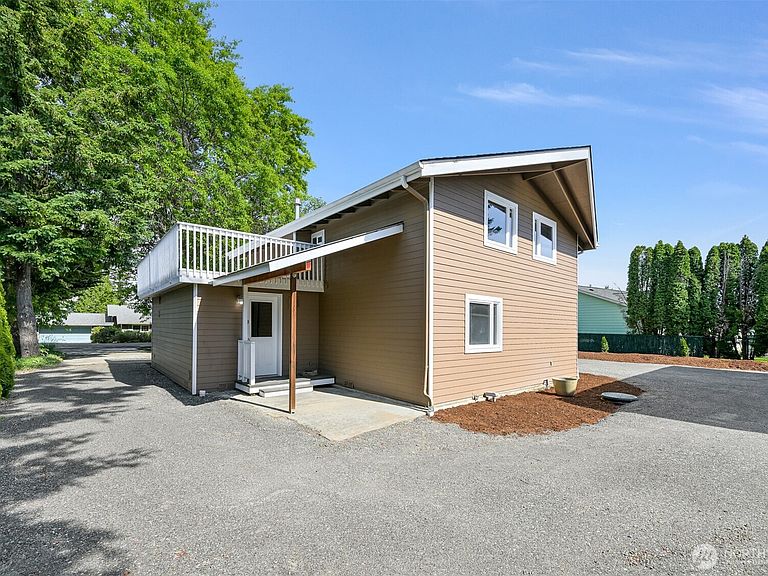

8141 Comox Road W, Blaine, WA, 98230
About This Home
Rare opportunity to own what is believed to be the largest approved shop in Birch Bay Village. Originally approved as the final shop of its kind within the community, this versatile property offers comfortable living, exceptional storage, RV and boat parking, and potential rental income possibilities. The 3-bedroom, 2-bath Craftsman style home features new carpet, LVP flooring, a new water heater, vaulted ceilings, abundant natural light, and a functional layout. A buyer may choose to occupy the home or potentially rent the residence while retaining use of the shop and parking areas for personal storage, recreational vehicles, boats, tools, or equipment. The impressive detached pole building/shop includes a 24' x 13' loft and rough-in plumbing, creating flexible space for projects, hobbies, vehicle storage, or future possibilities. Birch Bay Village amenities include a private marina, boat launch, beach access, golf course, clubhouse, parks, playgrounds, athletic courts, and 24-hour security. Buyer to verify rental opportunities, HOA requirements, shop use, and all intended uses. The small unfinished basement provides access to the crawl space and may also be suitable for use as a wine cellar, storage area, or hobby room. Seller is offering $11,500 towards closing, or rate buy down. SELLER IS NOW OFFERING OWNER FINANCING!!
Getting Around
 Car-Dependent
 Very Limited Transit
 Somewhat Bikeable
Schools
Construction
Condition
- Property condition: Good
- Year built: 1981
Materials
- Foundation: Poured Concrete
- Roof: Composition
- Construction materials: Cement Planked,Wood Products,Cement Plank
Notable Dates
- Major remodel year: 1981
Type & Style
- Home type: SingleFamily
- Architectural style: Craftsman,2 Stories w/Bsmnt
- Property subType: Single Family Residence
Interior
Appliances
- Appliances included: Dishwasher,Disposal,Dryer,Microwave,Refrigerator,Washer,Dishwasher(s),Dryer(s),Garbage Disposal,Microwave(s),Refrigerator(s),Washer(s),Water Heater: Gas,Water Heater Location: Main Floor Laundry room
Basement
- Has basement: Yes
- Basement: Partially Finished
Bathroom Full
- Level: Main
Bathroom Full
- Level: Second
Bedroom
- Level: Main
Bedroom
- Level: Main
Bedroom
- Level: Second
Bedrooms & Bathrooms
- Bedrooms: 3
- Bathrooms: 2
- Full bathrooms: 2
- Main level bathrooms: 1
- Main level bedrooms: 2
Entry Hall
- Level: Main
Family Room
- Level: Second
Features
- Flooring: Vinyl Plank,Carpet
Heating & Cooling
- Heating features: Forced Air,Electric,Natural Gas
- Cooling features: None
Interior Area
- Total structure area: 1,740
- Total interior livable area: 1,740 sqft
Kitchen With Eating Space
- Level: Main
Living Room
- Level: Main
Utility Room
- Level: Main
Property
Details
- Parcel number: 150267
- Zoning: Urban Residential
- Zoning description: Jurisdiction: City
- Special condition: Standard
- Other equipment: Leased Equipment: no
Features
- Levels: Two
- Stories: 2
- Entry location: Main
- Pool features: Community
- Patio & porch: Water Heater
- Has view: Yes
- View description: Mountain(s),Partial
- Topography of land: Level
Lot
- Lot size: 0.25 Acres
- Features: Paved,Athletic Court,Gas Available,Gated Entry,High Speed Internet,Patio,Rooftop Deck,RV Parking,Shop
- Lot size dimensions: 60 x 120 x 97 x 120 +/-
Parking
- Total spaces: 10
- Parking features: Driveway,Detached Garage,RV Parking
- Has garage: Yes
- Covered spaces: 2
- Uncovered spaces: 8
Climate Risk is Financial Risk
Every home has a financial story beyond the listing price. Below, you’ll see the climate risks that could affect this property — and in Bills & Affordability, how those risks may influence repairs, insurance, utilities, and long-term value.
Biggest Threats for This Home
- Ice Storm

- Coastal Flooding

- Cold Wave

- Earthquake

- Inland Flooding

- Winter Weather

How This Home’s Risks Compare
FEMA Declared Disasters in Whatcom County and Washington
Understanding the Costs
Financial advisors generally recommend spending no more than 30% of your gross household income on housing costs. In practice, many households stretch to 35% or beyond — especially in high-cost markets.
Estimated Costs Today
| Monthly | Annual | |
|---|---|---|
| Mortgage | $3,180 | $38,160 |
| Home Insurance * | $126 | $1,512 |
| Property Taxes | $356 | $4,272 |
| Electricity | $149 | $1,793 |
| Total | $3,811 | $45,732 |
Income You'd Need if You Spent...
Washington FAIR Plan Programs



How Costs Could Change Over Time
Climate risk is quickly impacting all of the major home ownership costs. Adjust the growth rates and percentage of income spent on housing below to see how your housing costs could change over the next 10 years — and what income you'd need to keep up.
Comparing Against the Market
Price Per Sq Ft
vs Other Active Listings
Avg $/sqft
vs Homes Sold Last Month
Median $/sqft
Current Market Trends
Median Price Per Square Foot
The median price per square foot of homes sold in this area each month. Compare this to this listing's price per square foot to gauge whether the home is priced in line with recent sales.
Historicals for This Listing
Zestimate History ($/sqft)
Price History
| Date | Event | Price |
|---|---|---|
| 2026-06-25 | Listed for sale | $629,000 |
 View on Zillow