


507 SW Shawnee Ave, Bartlesville, OK, 74003
About This Home
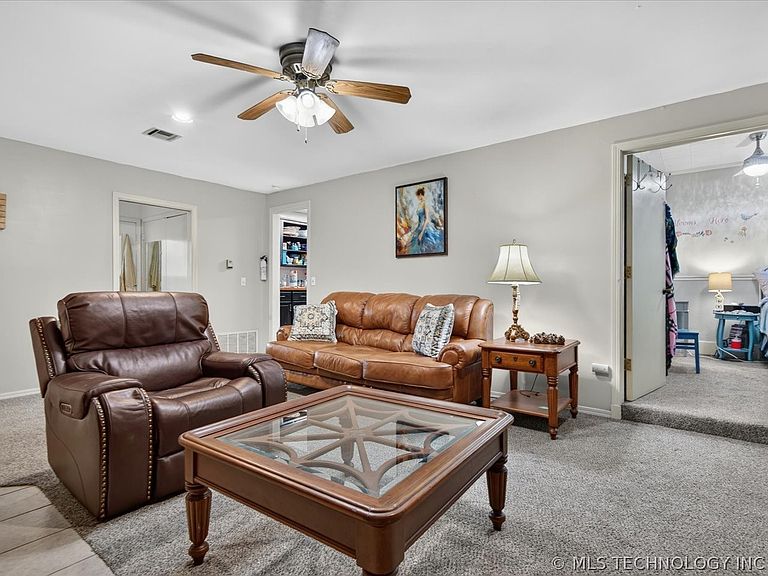
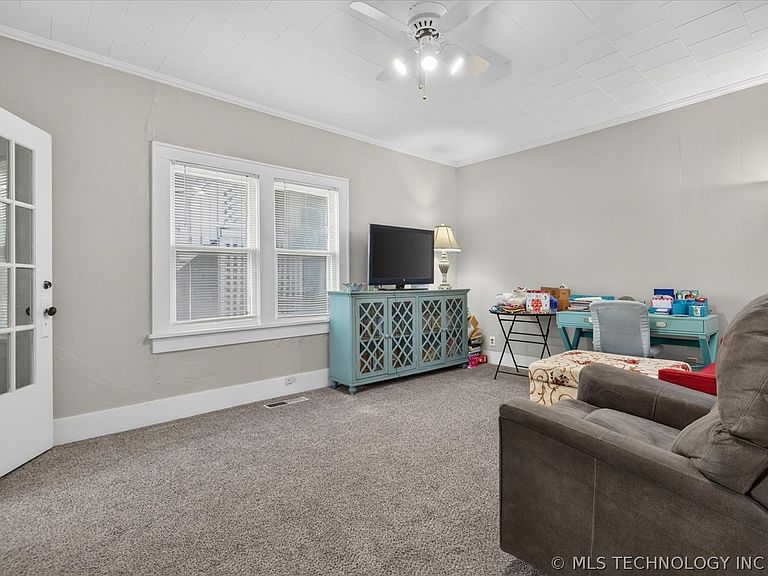
Step back in time and experience the timeless character of this 1900 downtown Bartlesville treasure. Rich in history and filled with original craftsmanship, this one-of-a-kind property showcases beautiful original hardwood floors, classic wood windows that have stood the test of time, and a stunning original wood staircase that serves as the centerpiece of the home. Blending historic charm with modern convenience, this unique property offers 3 bedrooms, 2 full baths, formal living and dining rooms, a sun-filled enclosed front porch, and a spacious great room featuring a wood-burning fireplace with gas starter and built-in bookcases. The kitchen provides stainless steel appliances, abundant cabinetry, a pantry, and newer stove and dishwasher (2021). Fresh interior paint, new carpet, a new garage door, and new water heater (all 2025) complement the home's vintage appeal without sacrificing comfort. A convenient laundry room leads to the fully fenced backyard, while the attached two-car garage offers alley access. Located in the heart of downtown and zoned C-4, this rare property is currently approved for nonconforming residential use, offering endless possibilities as a charming residence, boutique office, retail space, or live/work opportunity (subject to applicable city requirements). If you've been searching for a property with authentic downtown character, rich history, and unmatched versatility, this is one you won't want to miss.
Getting Around
 Very Walkable
 Very Limited Transit
 Bikeable
Schools
Construction
Condition
- Year built: 1900
Materials
- Foundation: Crawlspace
- Roof: Asphalt,Fiberglass
- Construction materials: Masonite,Other,Wood Frame
Type & Style
- Home type: SingleFamily
- Architectural style: Victorian
- Property subType: Single Family Residence
Interior
Appliances
- Appliances included: Dishwasher,Gas Water Heater,Oven,Range
- Laundry features: Washer Hookup
Basement
- Basement: None,Crawl Space
Bedroom
- Level: First
Bedroom
- Level: Second
Bedroom
- Level: Second
Bedrooms & Bathrooms
- Bedrooms: 3
- Bathrooms: 2
- Full bathrooms: 2
Bonus Room
- Level: First
Den
- Level: First
Dining Room
- Level: First
Features
- Laminate Counters,Window Treatments,Ceiling Fan(s)
- Window features: Wood Frames,Storm Window(s),Window Treatments
- Flooring: Carpet,Hardwood,Tile
- Number of fireplaces: 1
- Fireplace features: Gas Starter,Wood Burning
- Fireplace: Yes
Heating & Cooling
- Heating features: Central,Gas,Multiple Heating Units,Other
- Cooling features: Central Air,Other,2 Units
Interior Area
- Total structure area: 1,968
- Total interior livable area: 1,968 sqft
Kitchen
- Level: First
Living Room
- Level: First
Utility Room
- Level: First
Property
Details
- Parcel number: 0008800
- Exclusions: Refrigerator,washer and dryer
Features
- Pool features: None
- Patio & porch: Enclosed,Porch
- Fencing: Chain Link
- Living area range: 1750-2000 SqFt
Lot
- Lot size: 4,573 sqft
- Features: Mature Trees
Parking
- Total spaces: 2
- Parking features: Attached,Garage
- Has garage: Yes
- Attached garage spaces: 2
- Covered spaces: 2