
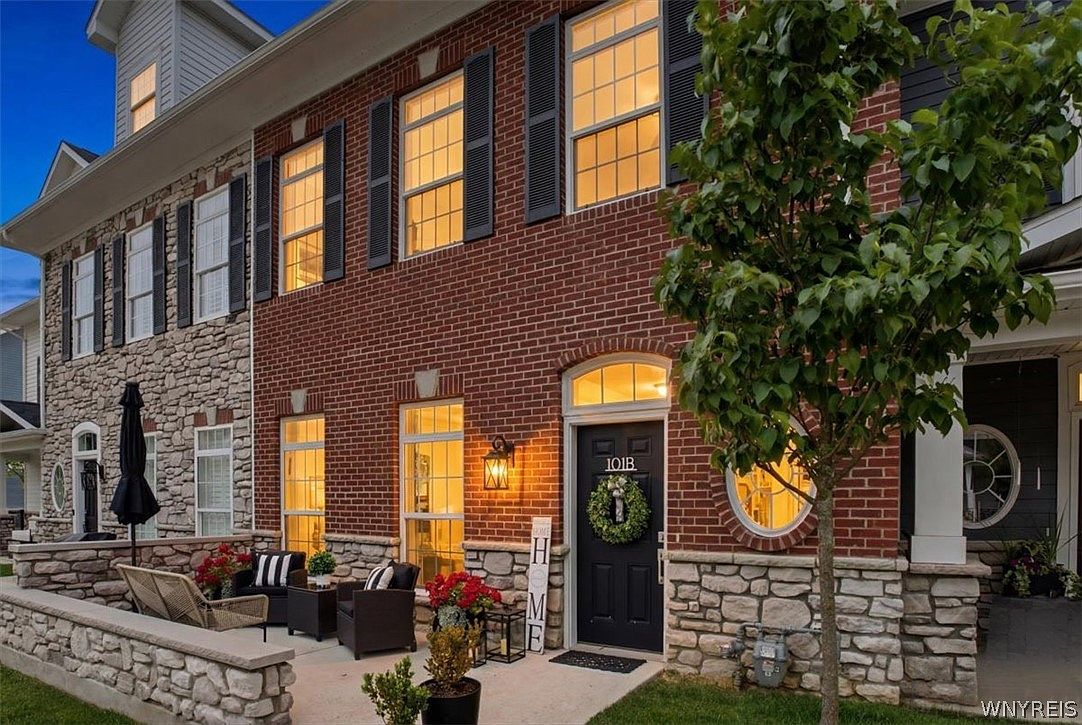


101 California Dr #B, Buffalo, NY, 14221
About This Home
Also listed for sale under: B1691718. Experience luxury, low-maintenance living in this stunning 3-year-young Natale-built tri-level townhouse in the heart of the Village of Williamsville! This beautifully designed home offers 2 bedrooms, 2 full baths, and 2 half baths, blending modern style with exceptional functionality. The bright, open-concept main living area is highlighted by soaring two-story vaulted ceilings, creating an impressive sense of space, while the open loft above overlooks the living room and kitchen, making the home feel even larger in person. The designer kitchen features stainless steel appliances, a large center island with abundant seating, and seamlessly flows into the dining and living areas, making it perfect for everyday living and entertaining. The versatile loft provides the ideal flex space for a home office, reading nook, fitness area, or additional lounge. The spacious primary suite offers direct access to a private balcony, while the welcoming front patio provides another inviting outdoor space to relax or entertain. Additional highlights include 2nd-floor laundry, an attached 2-car garage with convenient rear man door entry, and thoughtfully designed spaces throughout. Enjoy the ease of low-maintenance living without sacrificing style or space, all just minutes from the Village's renowned restaurants, boutiques, parks, and amenities. This move-in ready home is the perfect combination of luxury, convenience, and modern living.
Getting Around
 Somewhat Walkable
 Some Transit
 Bikeable
Schools
Construction
Condition
- Property condition: Resale
- Year built: 2023
Materials
- Foundation: Other,See Remarks
- Construction materials: Brick
Type & Style
- Home type: SingleFamily
- Architectural style: Contemporary
- Property subType: Single Family Residence
Interior
Appliances
- Appliances included: Dryer,Gas Oven,Gas Range,Gas Water Heater,Microwave,Refrigerator,Washer
- Laundry features: Upper Level
Basement
- Basement: None
Bedrooms & Bathrooms
- Bedrooms: 2
- Bathrooms: 4
- Full bathrooms: 2
- 1/2 bathrooms: 2
- Main level bathrooms: 1
Features
- Eat-in Kitchen,Separate/Formal Living Room,Granite Counters,Kitchen Island,Living/Dining Room,Loft
- Flooring: Carpet,Ceramic Tile,Varies,Vinyl
- Number of fireplaces: 1
- Fireplace: Yes
Heating & Cooling
- Heating features: Gas,Forced Air
- Cooling features: Central Air
Interior Area
- Total structure area: 2,239
- Total interior livable area: 2,239 sqft
Property
Details
- Parcel number: 1422010803600001001100101B
- Special condition: Standard
Features
- Stories: 3
- Patio & porch: Balcony
- Exterior features: Balcony,Concrete Driveway
Lot
- Lot size: 1,306 sqft
- Features: Rectangular,Rectangular Lot,Residential Lot
- Lot size dimensions: 25 x 51
Parking
- Total spaces: 2
- Parking features: Attached,Underground,Garage
- Has garage: Yes
- Attached garage spaces: 2
- Covered spaces: 2