


66 Mare Ter, Portsmouth, RI, 02871
About This Home
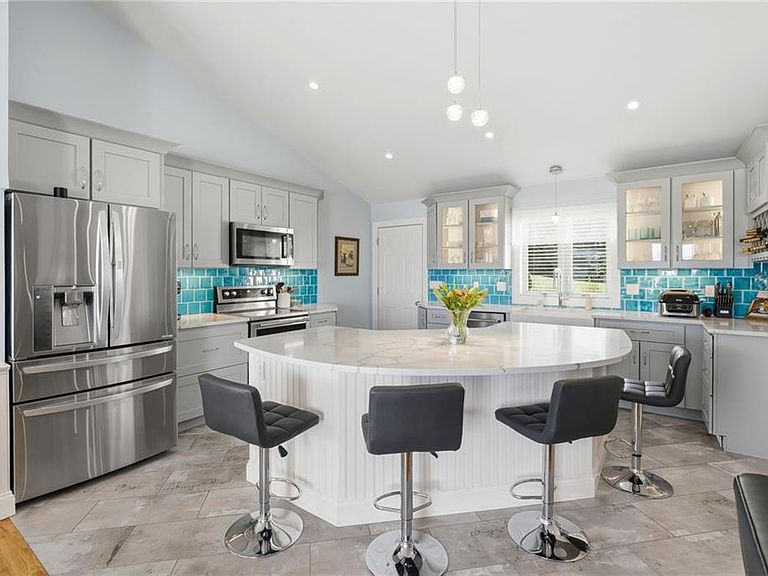
Set at the end of a quiet cul-de-sac, this exceptional 2021-built home offers breathtaking, unobstructed views of the iconic Mount Hope Bridge and stunning sunsets over Narragansett Bay. Designed for easy one-level living, the home features an open-concept floor plan with vaulted ceilings, hardwood floors, and abundant natural light throughout. The beautifully appointed kitchen is equipped with quartz countertops, stainless steel appliances, a farmhouse sink, and ample space for entertaining. Enjoy year-round comfort with central air conditioning and the peace of mind of a Briggs and Stratton whole-house generator. Step outside to your private outdoor oasis, complete with a covered screened porch, paver patio, and custom-built-in firepit—perfect for relaxing while taking in the coastal views. Situated on approximately a half-acre lot, the property offers ample space to enjoy the surrounding coastal setting. Additional highlights include a two-car garage and a full walkout lower level offering excellent potential for future finished living space. A rare opportunity to own a coastal retreat where spectacular sunsets, panoramic bay views, and modern amenities come together to create the perfect Rhode Island escape. Subject to seller finding suitable housing.
Getting Around
 Car-Dependent
 Very Limited Transit
 Somewhat Bikeable
Schools
Construction
Condition
- Year built: 2022
Materials
- Foundation: Concrete Perimeter
- Construction materials: Vinyl Siding
Type & Style
- Home type: SingleFamily
- Architectural style: Ranch
- Property subType: Single Family Residence
Interior
Basement
- Has basement: Yes
- Basement: Full,Walk-Out Access,Finished
Bedrooms & Bathrooms
- Bedrooms: 2
- Bathrooms: 2
- Full bathrooms: 2
Features
- Plumbing (Mixed)
- Flooring: Ceramic Tile,Hardwood
- Number of fireplaces: 1
- Fireplace features: None
- Fireplace: Yes
- Finished area below ground: 0
- Finished area above ground: 1,626
Heating & Cooling
- Heating features: Natural Gas,Forced Air
- Cooling features: Central Air
Interior Area
- Total structure area: 1,626
- Total interior livable area: 1,626 sqft
Property
Details
- Parcel number: 66MARETERPORT
- Zoning: HI
Lot
- Lot size: 0.47 Acres
- Features: Cul-De-Sac
Parking
- Total spaces: 6
- Parking features: Attached
- Has garage: Yes
- Attached garage spaces: 2
- Covered spaces: 2